
Download PDF
Reeman Residence 01
Towaiji · RIKAZ
Al Reeman · Abu Dhabi

Reeman Residence 01

Where Modern Living Meets Timeless Elegance
Welcome

A New Standard of Living
in Abu Dhabi

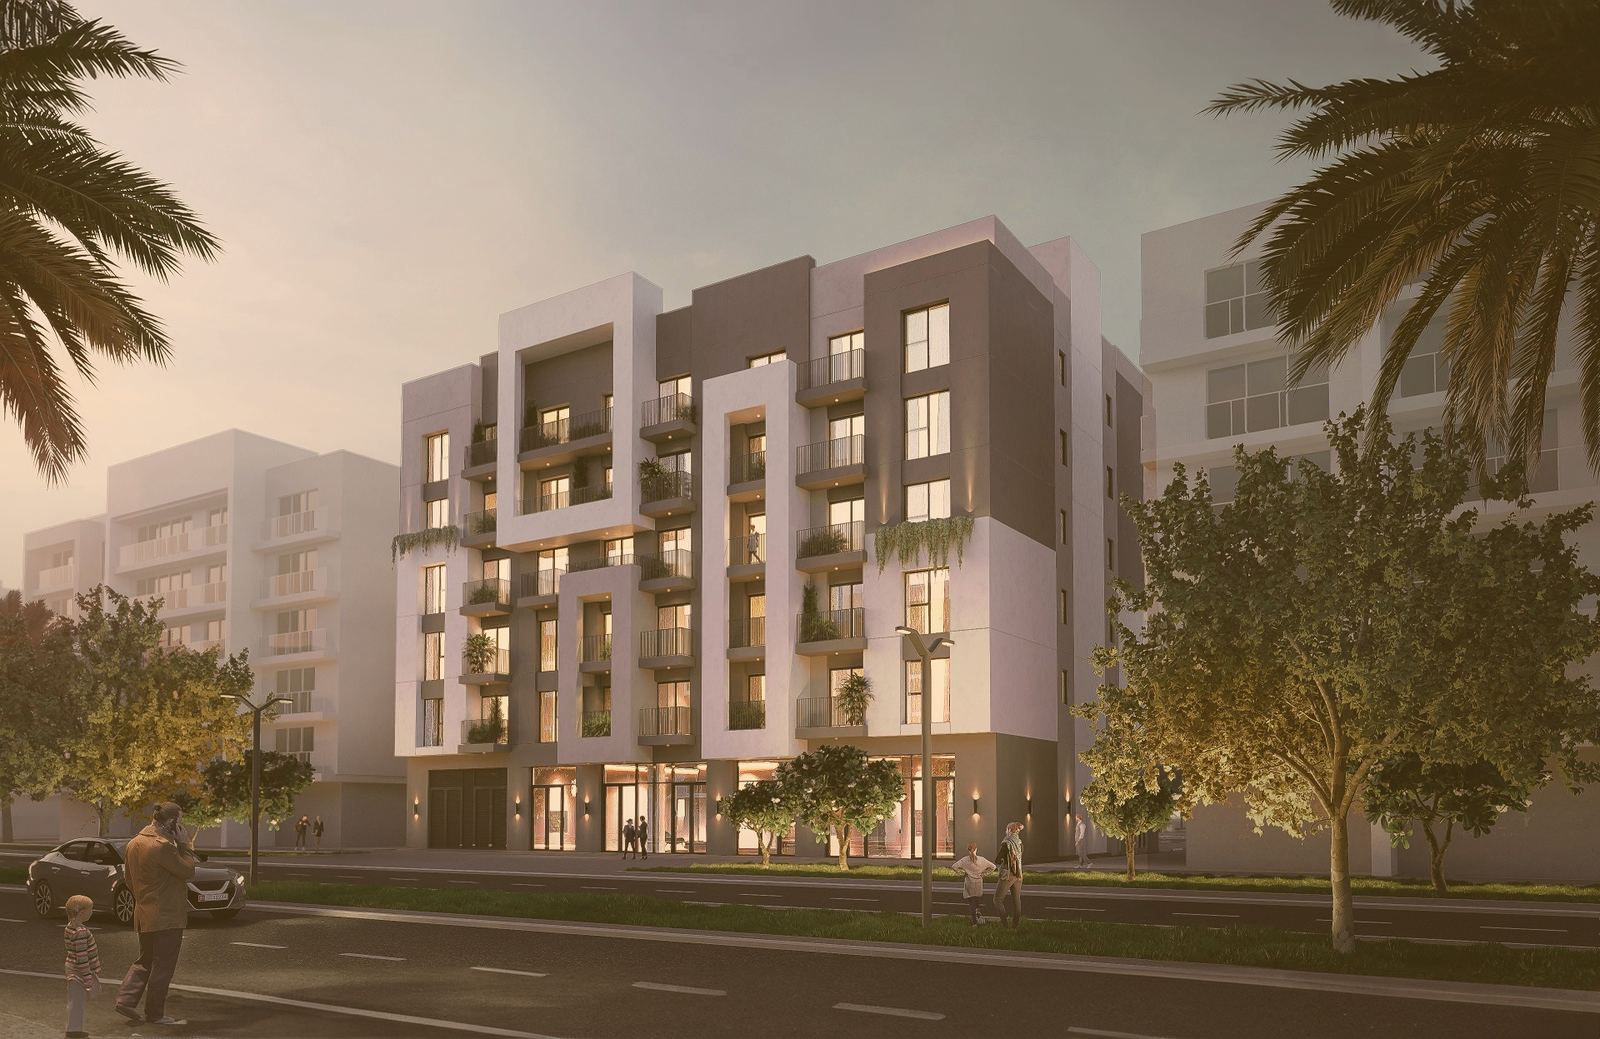
Reeman Residence 01 brings together contemporary design, premium finishes and thoughtful layouts to deliver homes that inspire. Set within Aldar's visionary Al Reeman community, it is a place where everyday comfort meets a quietly elegant sense of arrival — a curated first impression that carries from the lobby all the way to your front door.

Plot 119 30 June 2027 Completion Al Reeman, Abu Dhabi Studios → 2-Bed
47
Residences
5
Floors
3
Retail Shops
Reeman Residence 01
Reeman Residence 01
The Developer
Towaiji · RIKAZ
Real Estate Development

Towaiji · Rikaz is an Abu Dhabi-based developer committed to creating exceptional living spaces. As a sub-developer within Aldar Properties' Al Reeman community, it combines modern architecture, premium materials and resident-first design to build residences that feel considered in every detail.

The Developer
Prime Location

Located in Al Reeman City Center

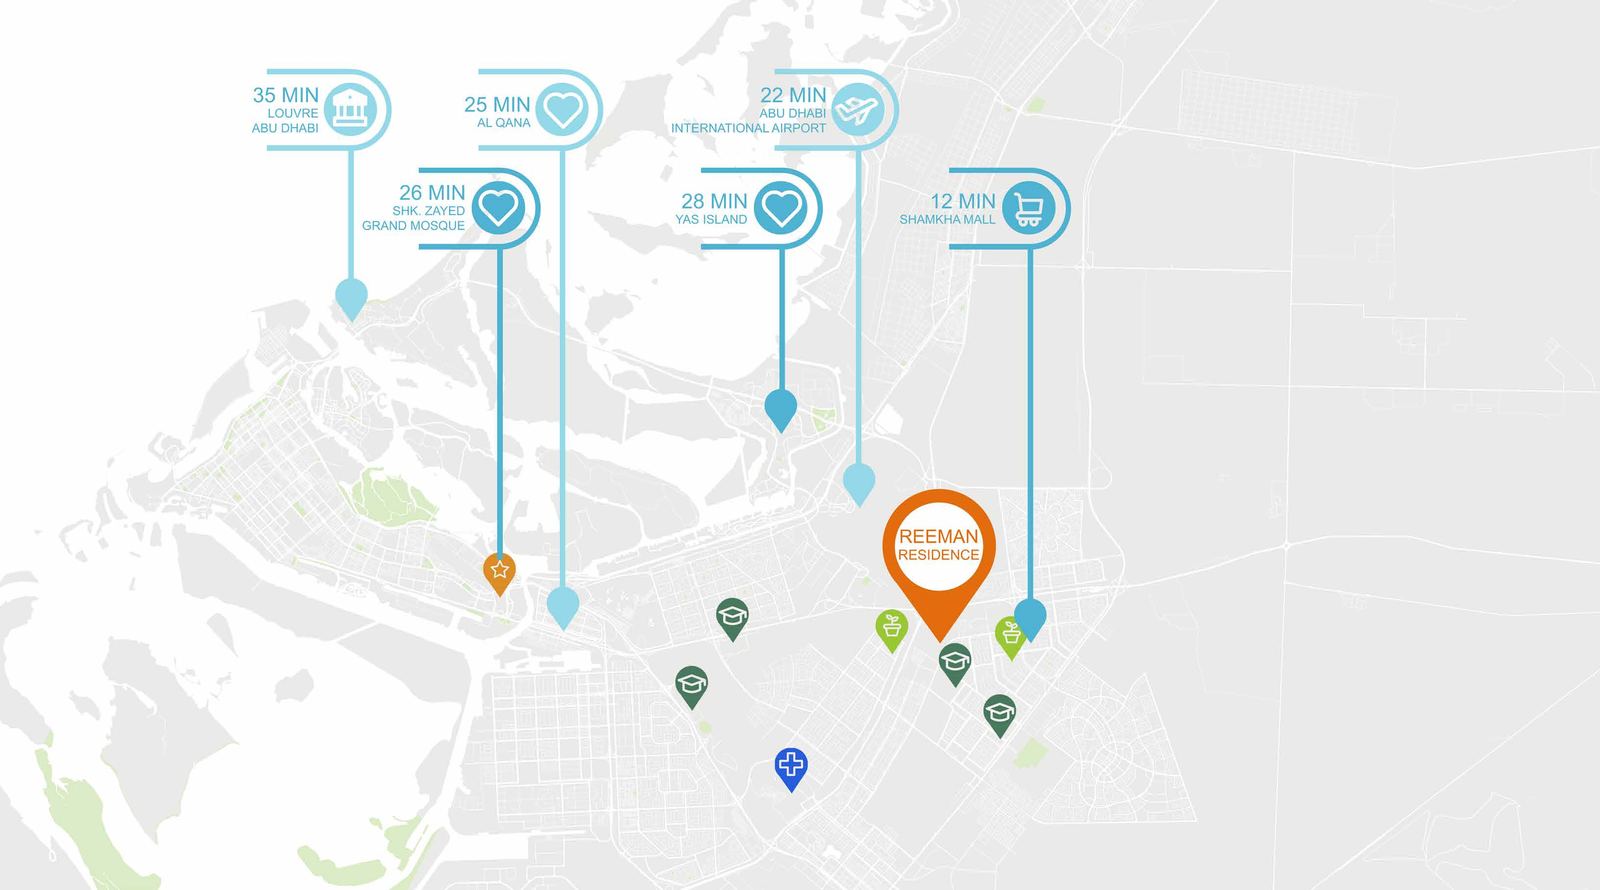
Al Reeman location map

Positioned within Aldar's new Al Reeman Living development in Al Shamkha, Abu Dhabi — minutes from the airport and Yas Island, surrounded by parks, schools and shopping.

12 min · Al Reeman Mall 22 min · Int'l Airport 25 min · Al Qana 26 min · Grand Mosque 28 min · Yas Island 35 min · Louvre Abu Dhabi
Prime Location
Amenities & Design

Exceptional Living, Every Detail Considered

01
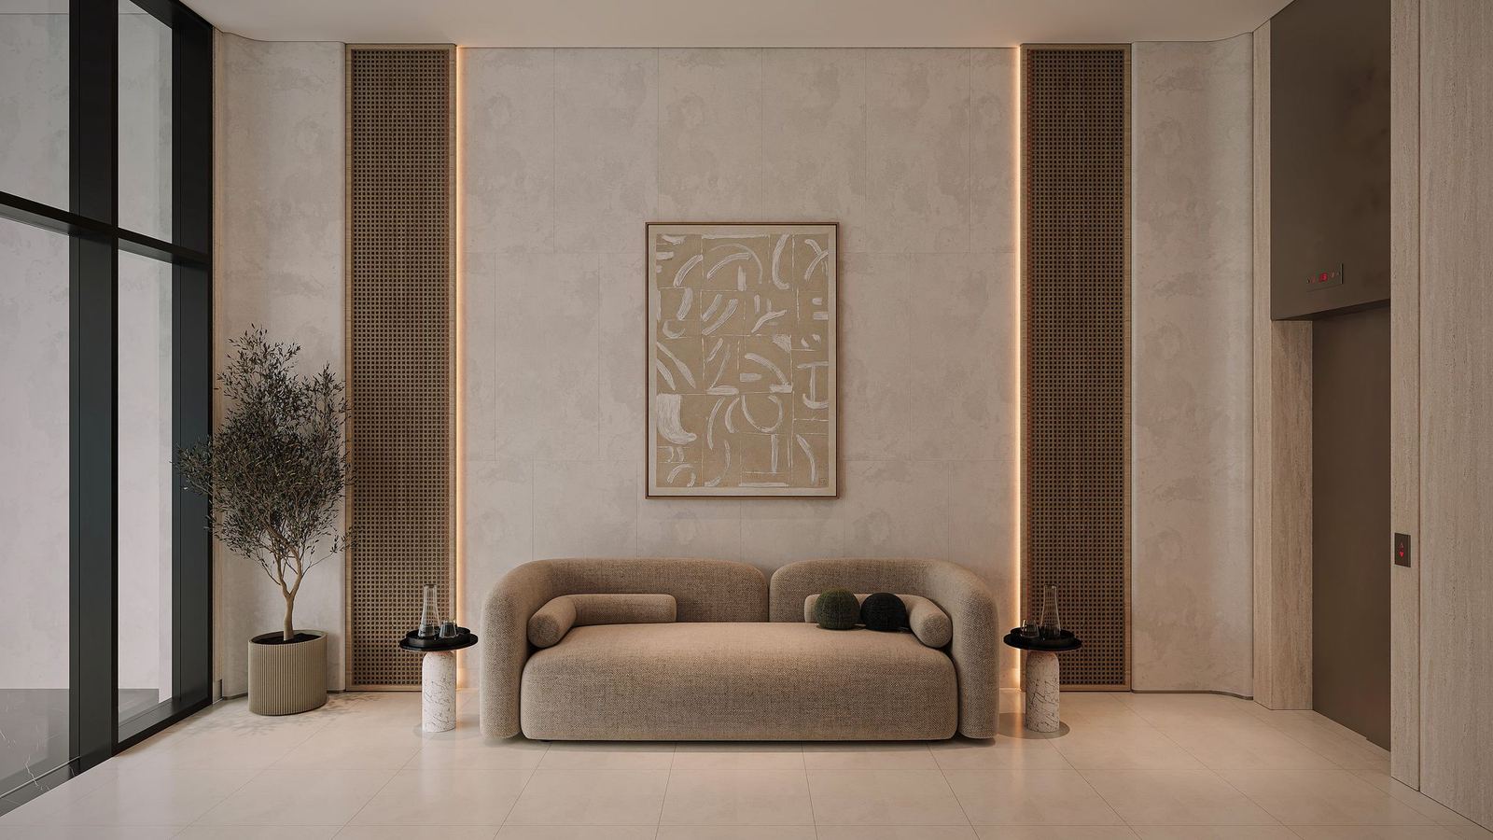
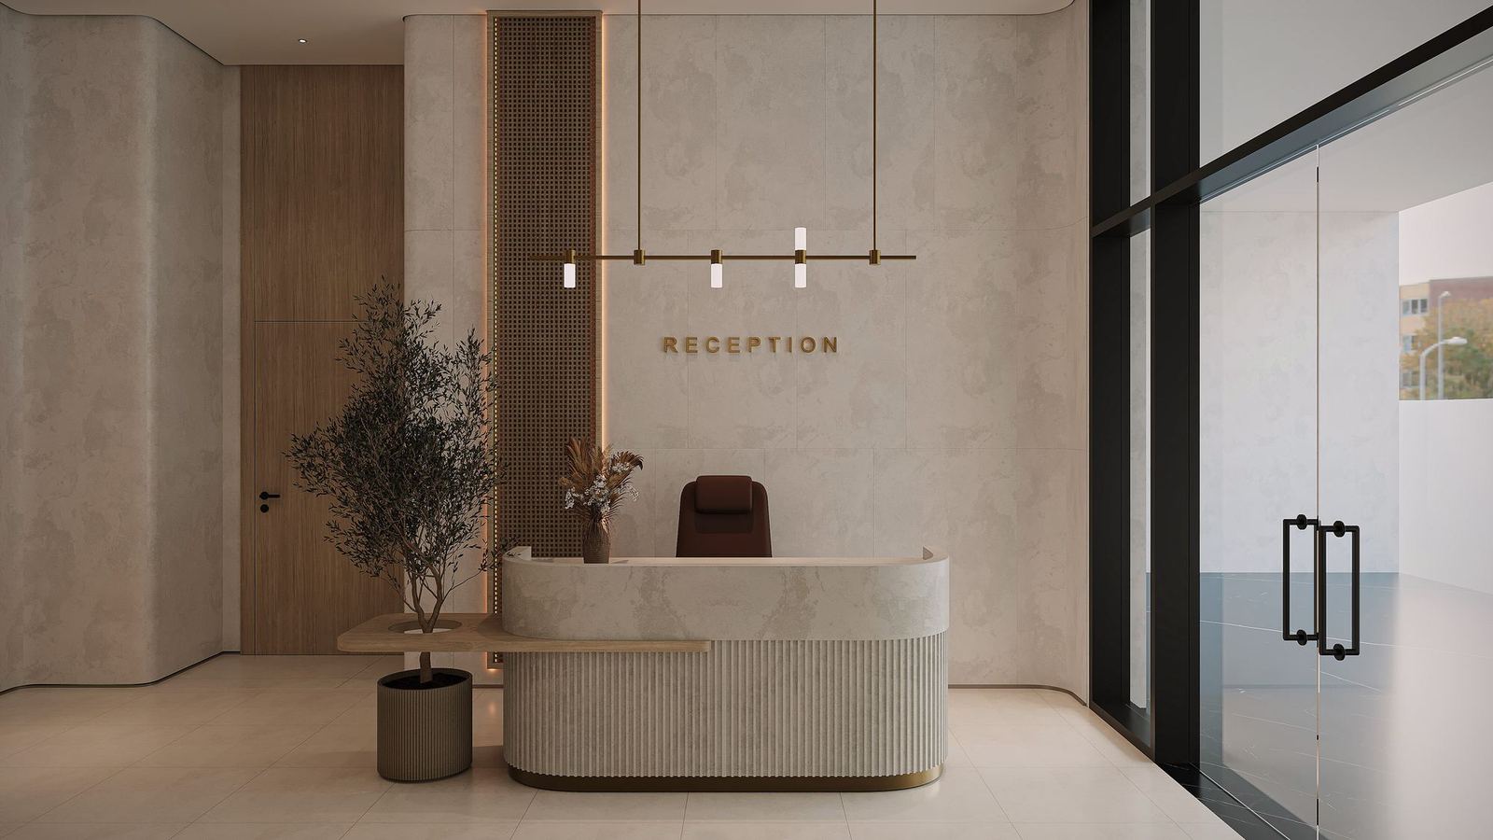
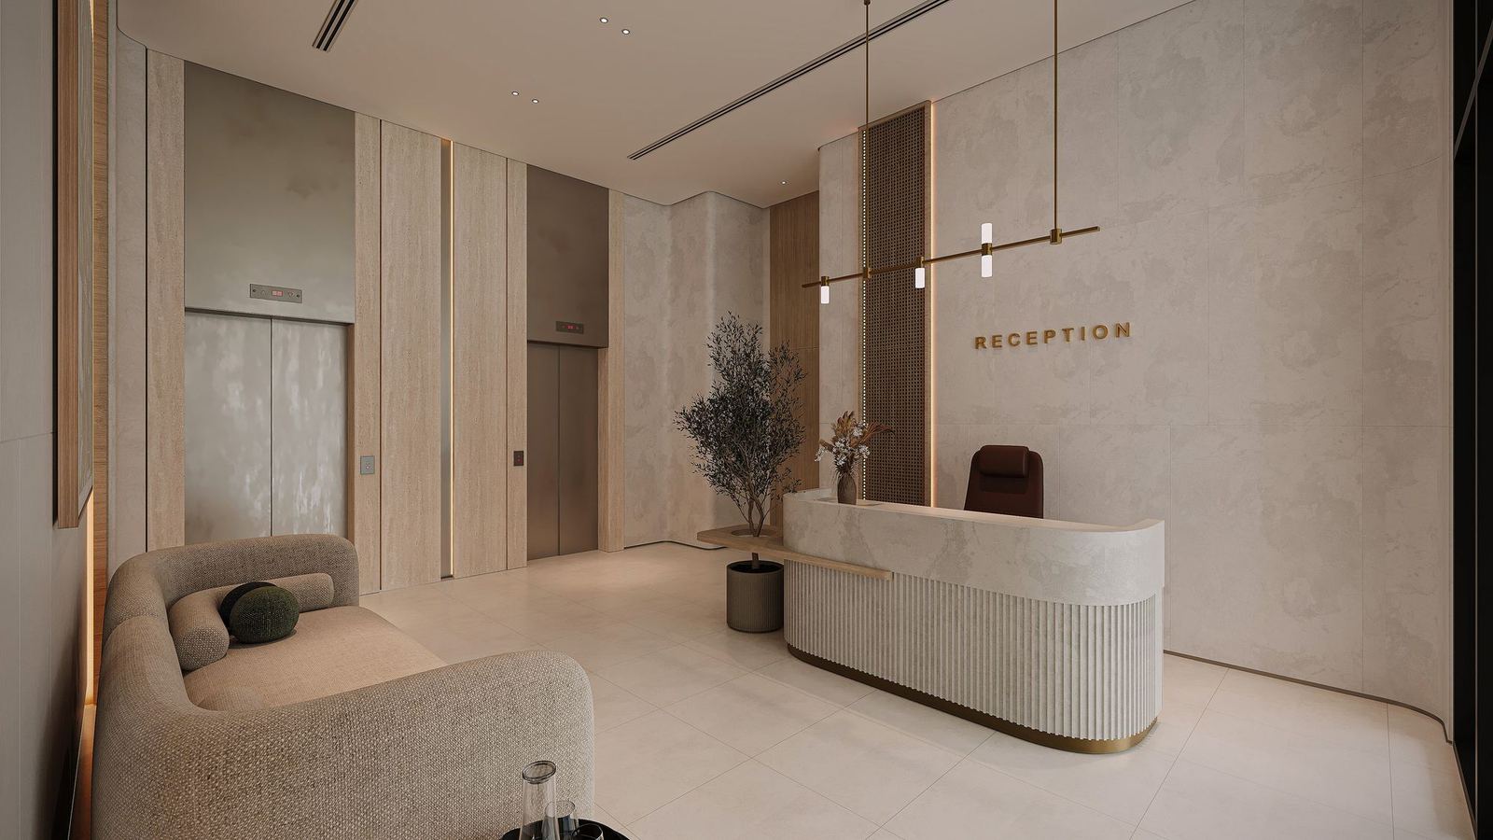
Luxurious Modern Entry

A welcoming lobby with marble finishes, custom pendant lighting and a dedicated reception — a curated first impression for residents and guests.

02
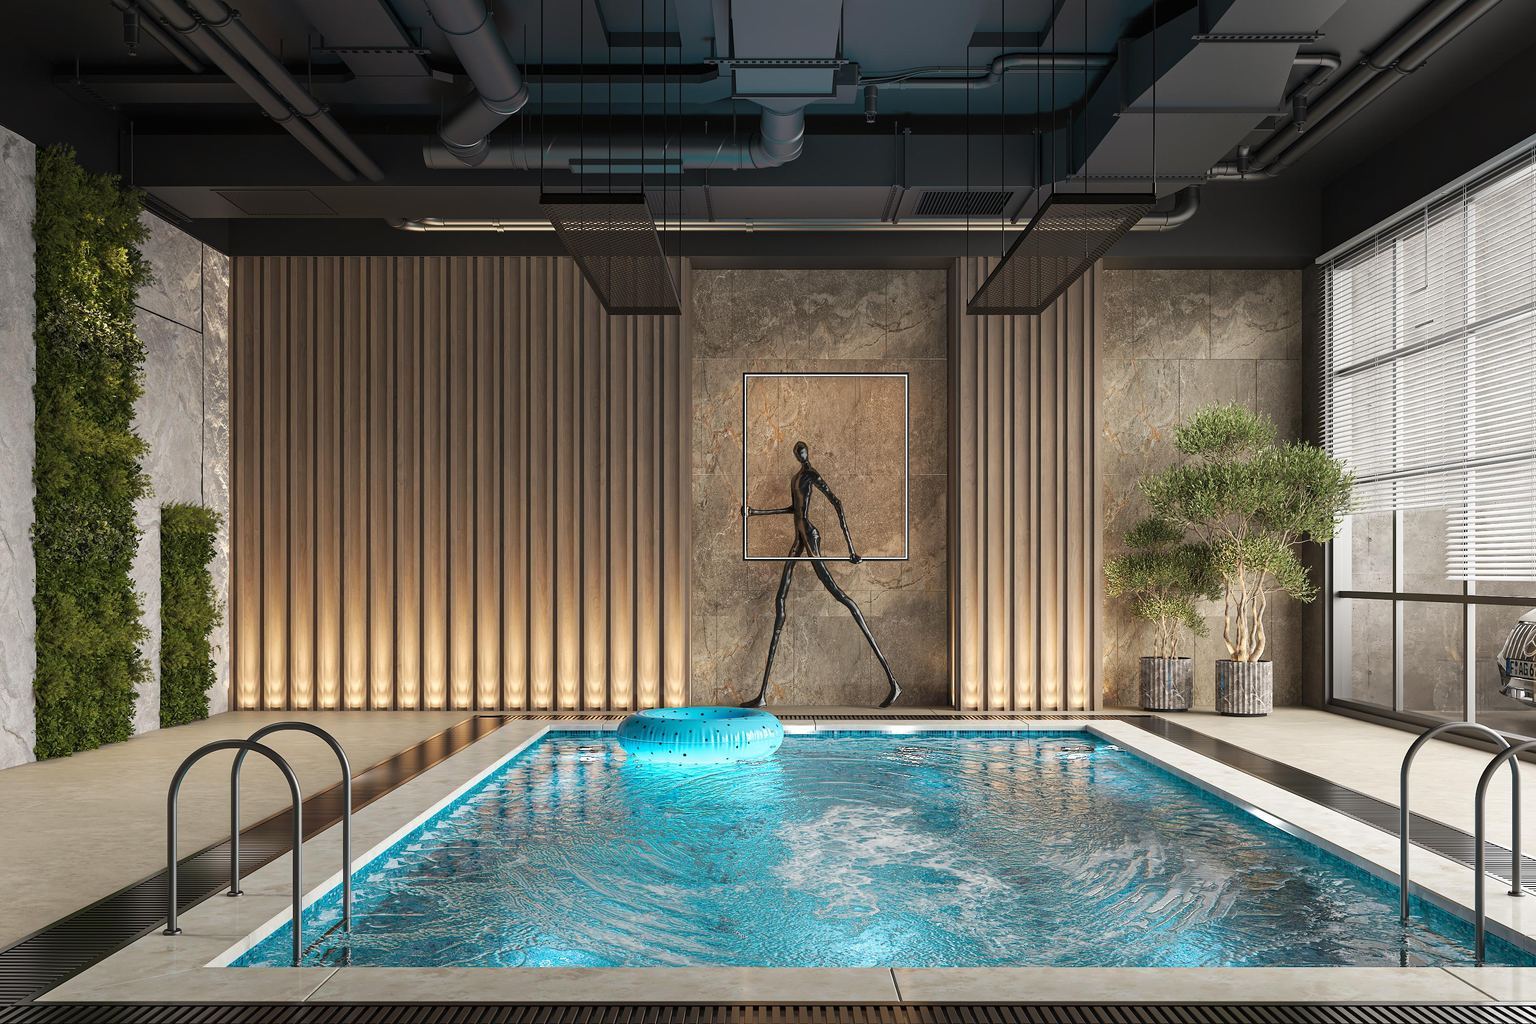
Indoor Swimming Pool

A pool for all residents, framed by lush vertical gardens and comfortable lounging areas — a private oasis within the building.

03
Designer Corridors

Natural-stone elevator surrounds, wood-paneled walls and linear lighting carry the luxury experience from lobby to front door.

Shared Garden Dedicated Parking Smart Home in Every Unit 24/7 Building Services Premium Finishes
Amenities
Interiors

Step Inside Your Future Home

Lobby
Lobby
Reception
Reception
Lobby
Lobby
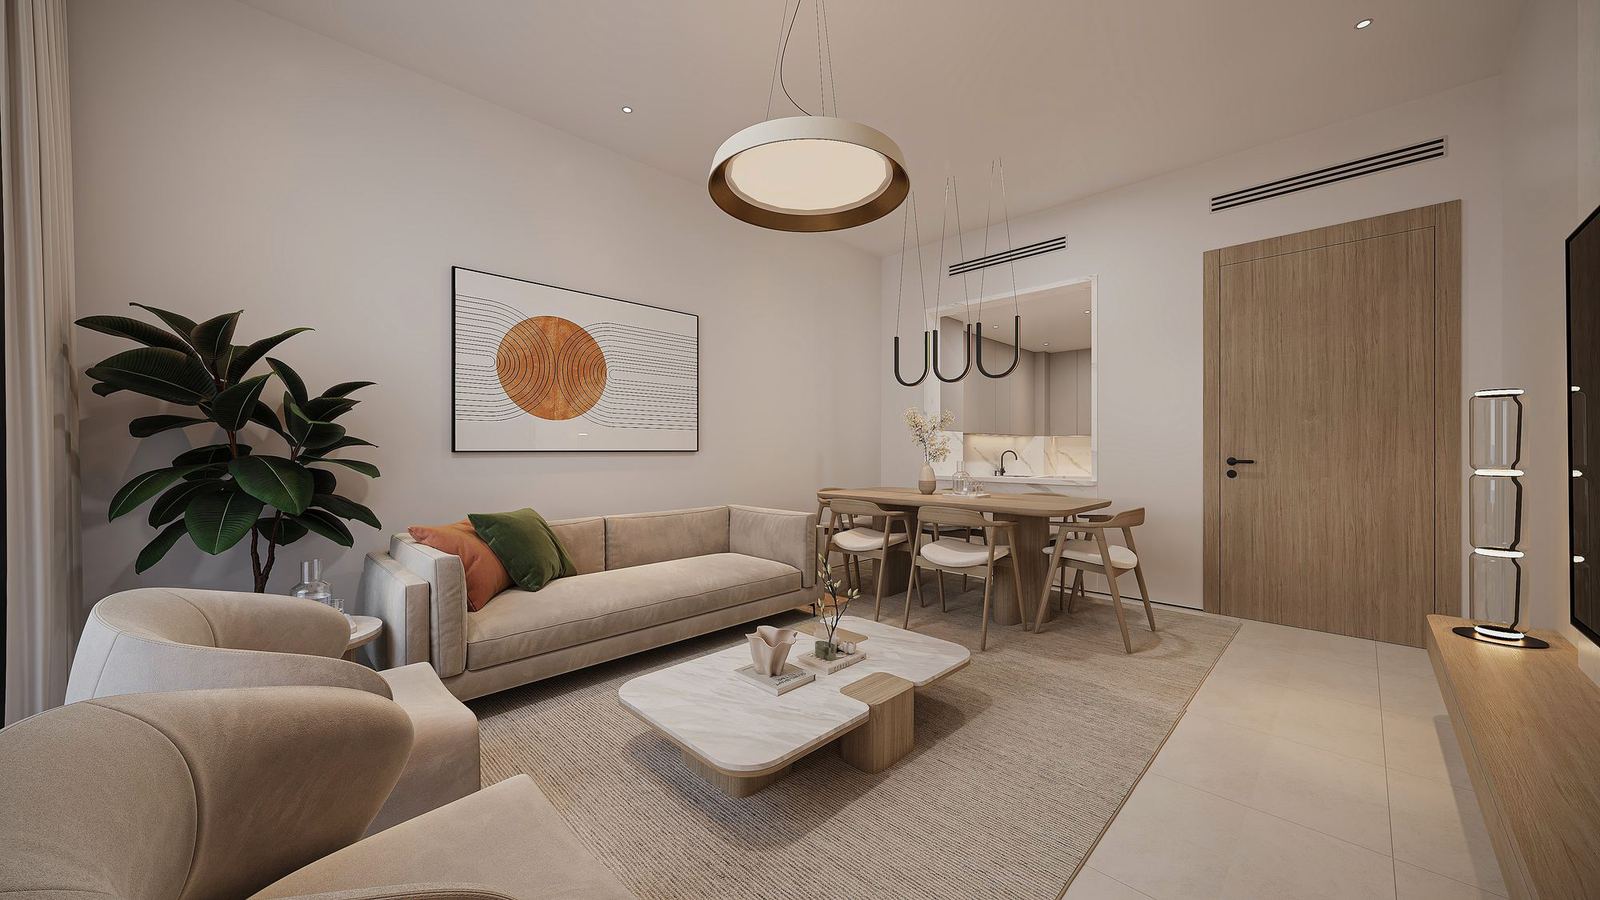
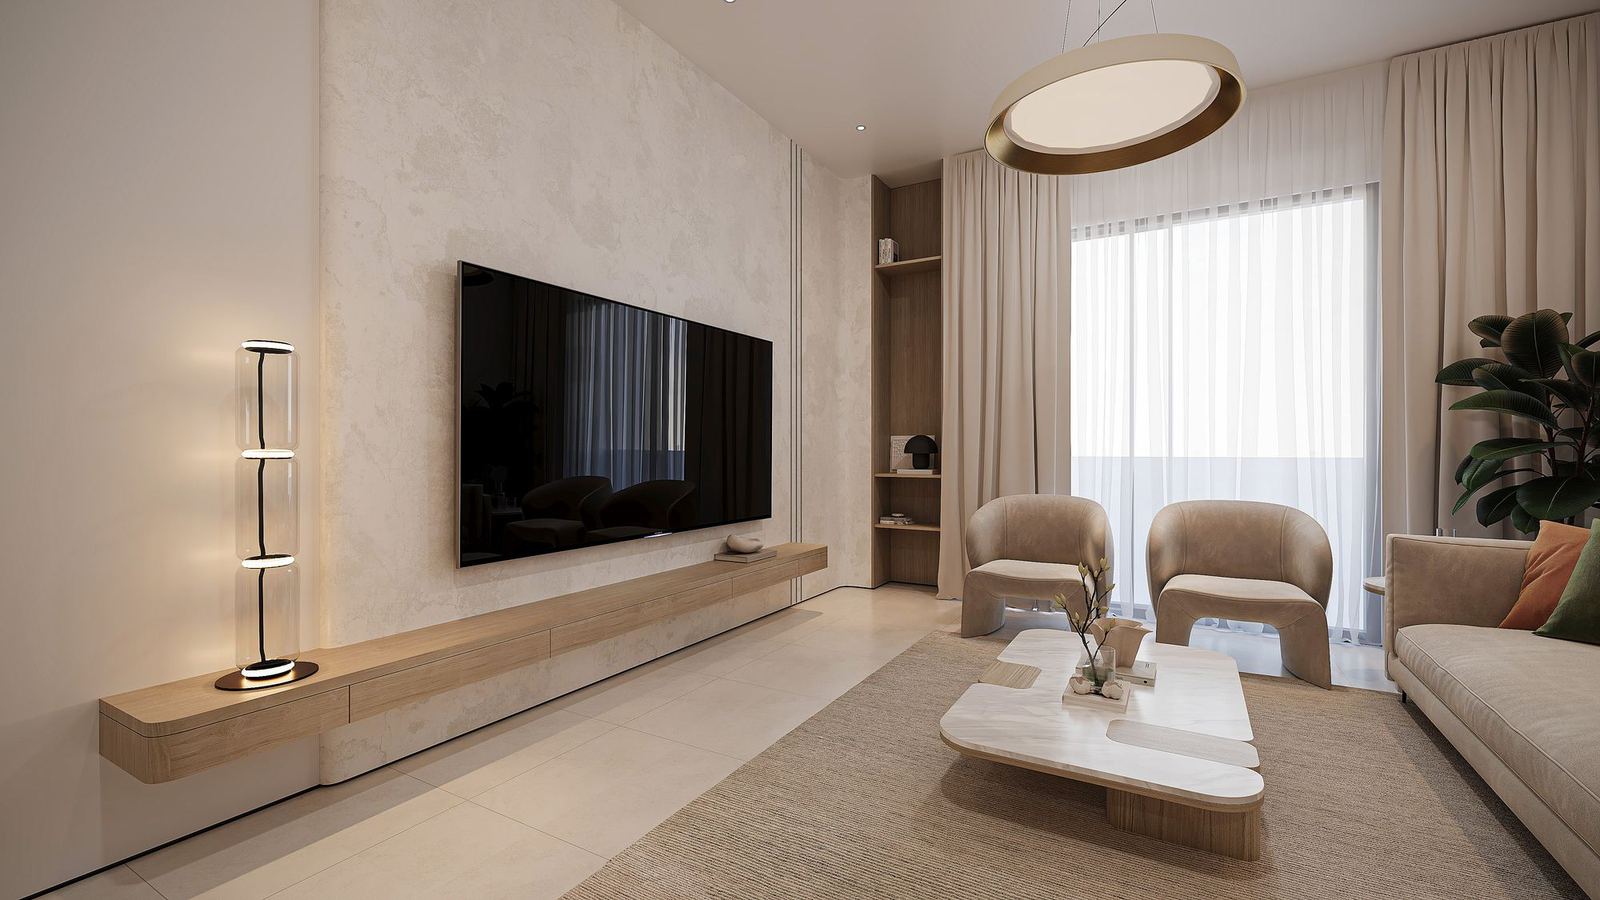
Living room
Living
Living room
Living
Living room
Living
Interiors · Lobby & Living
Interiors

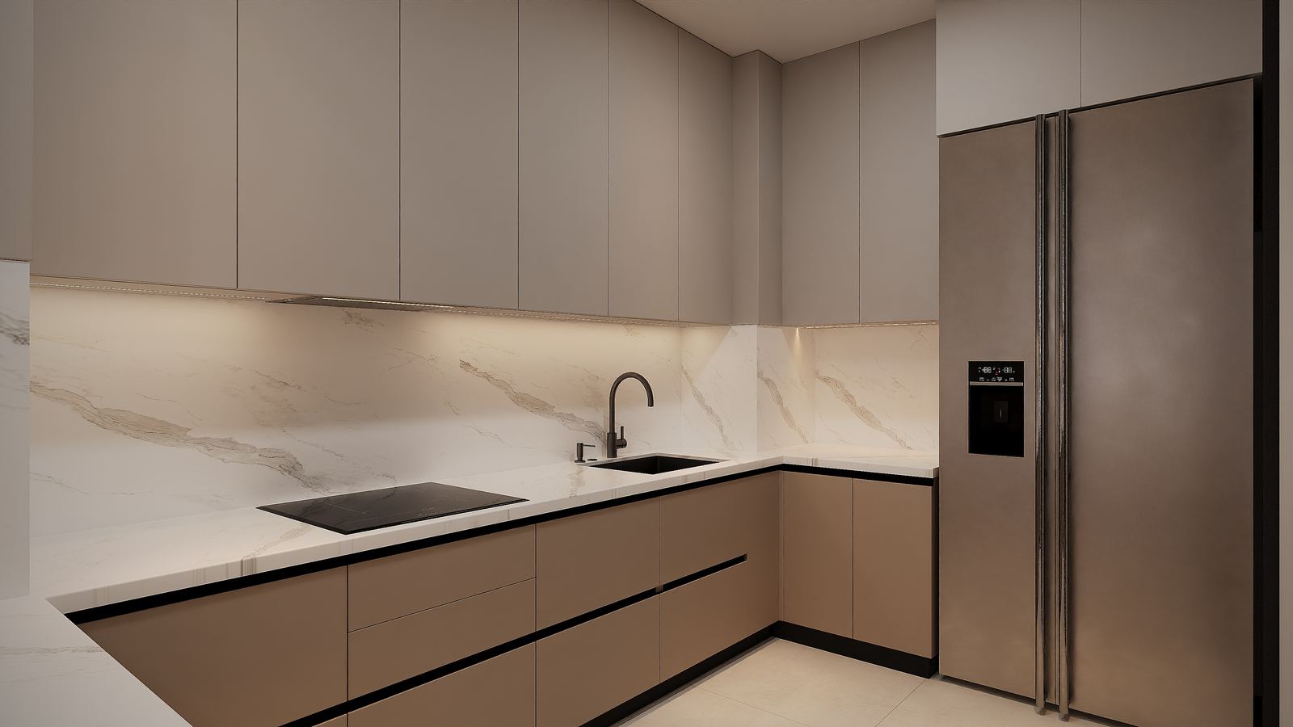
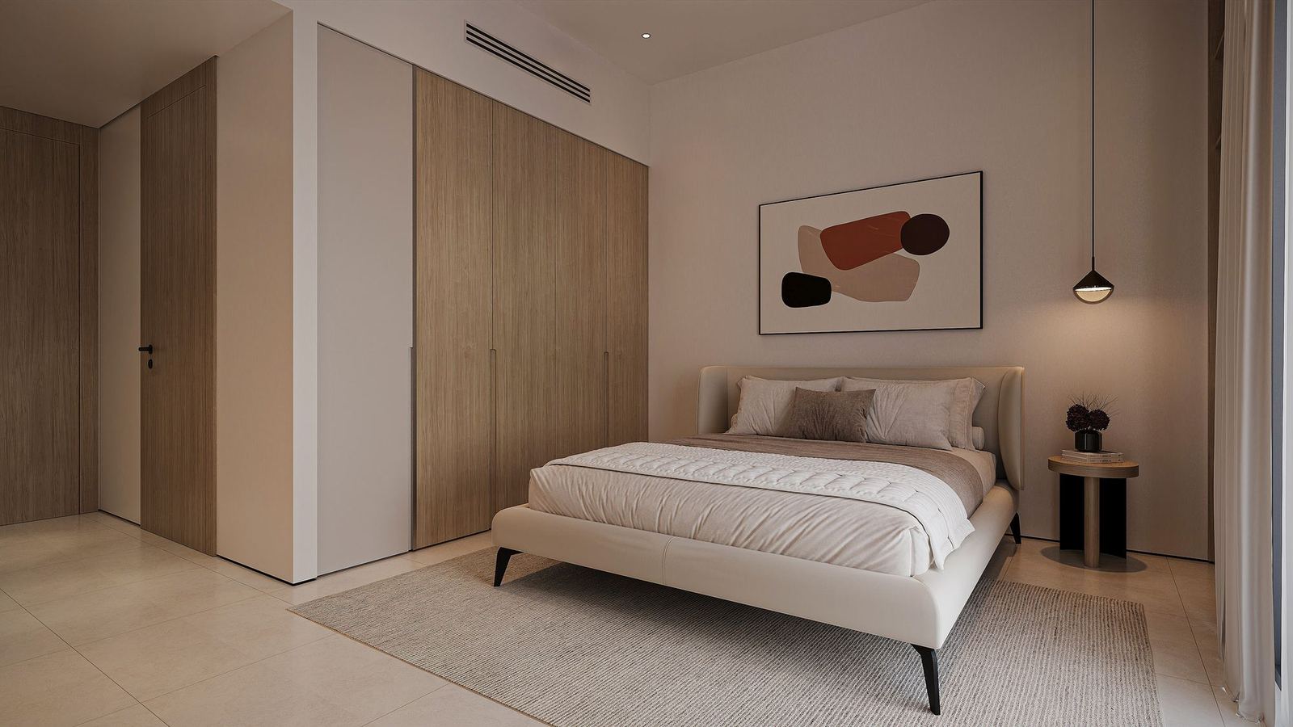
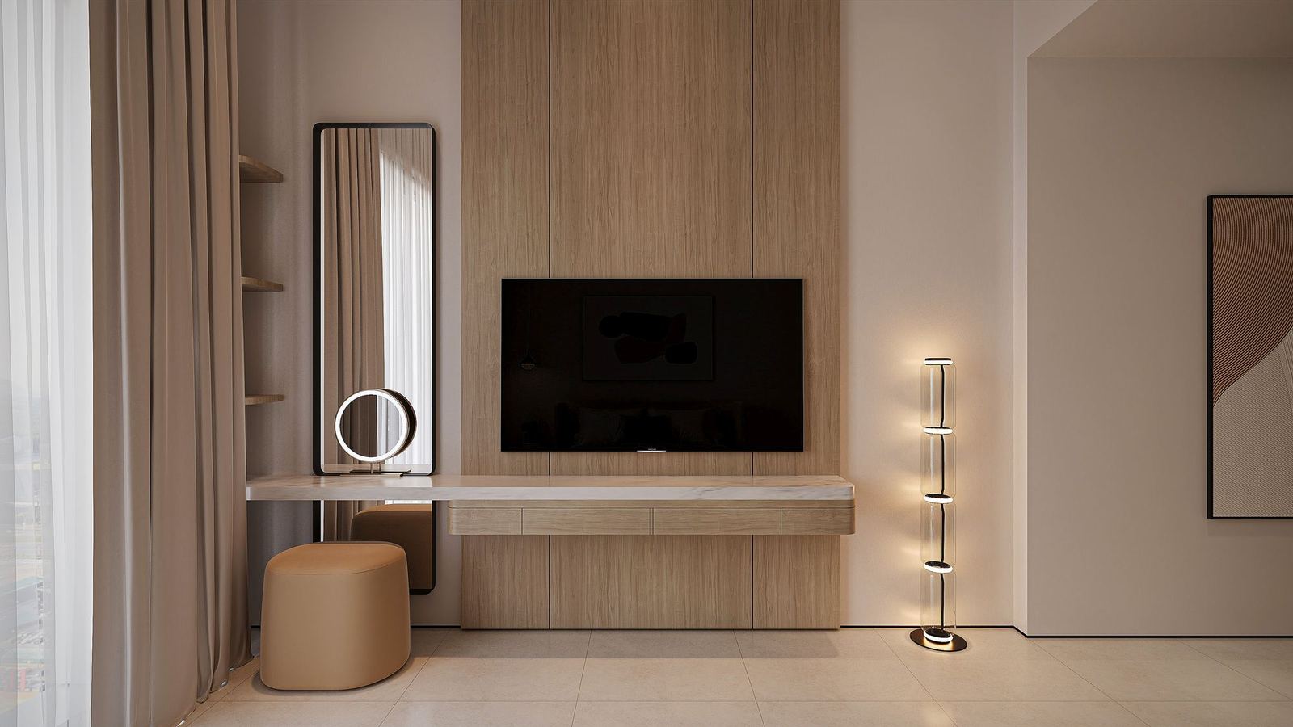
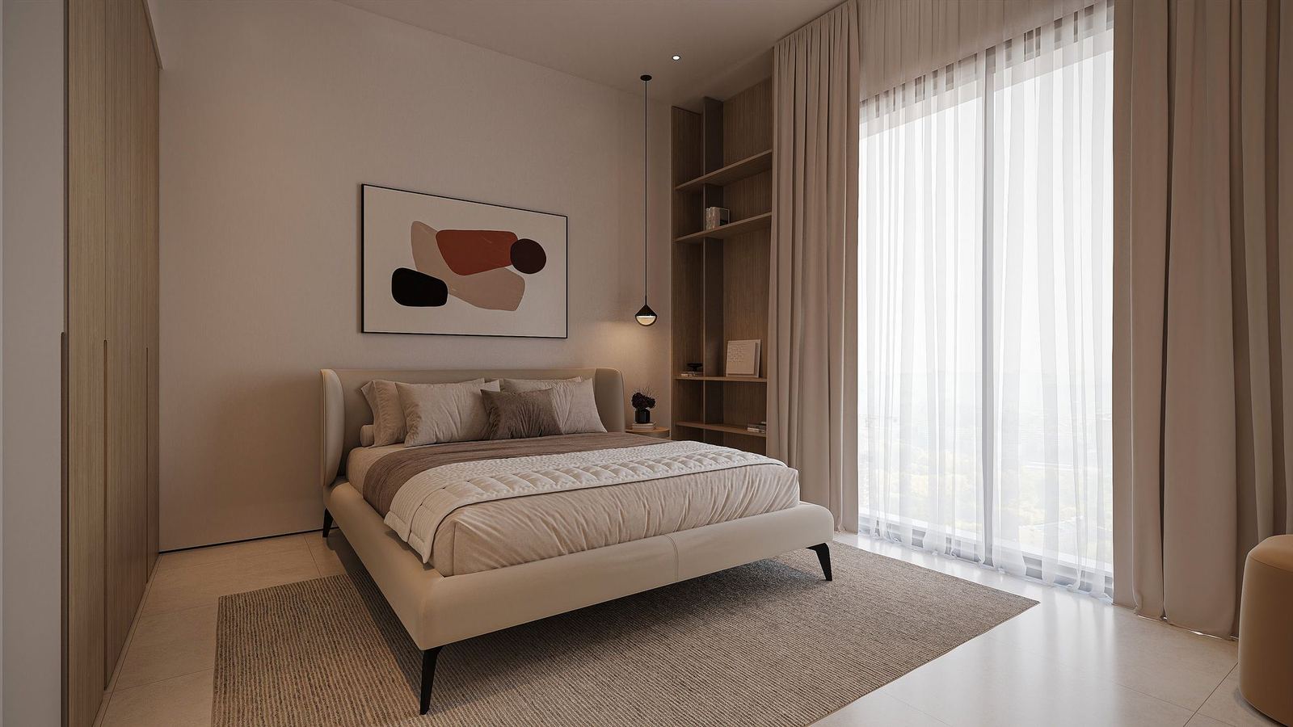
Kitchen & Bedrooms

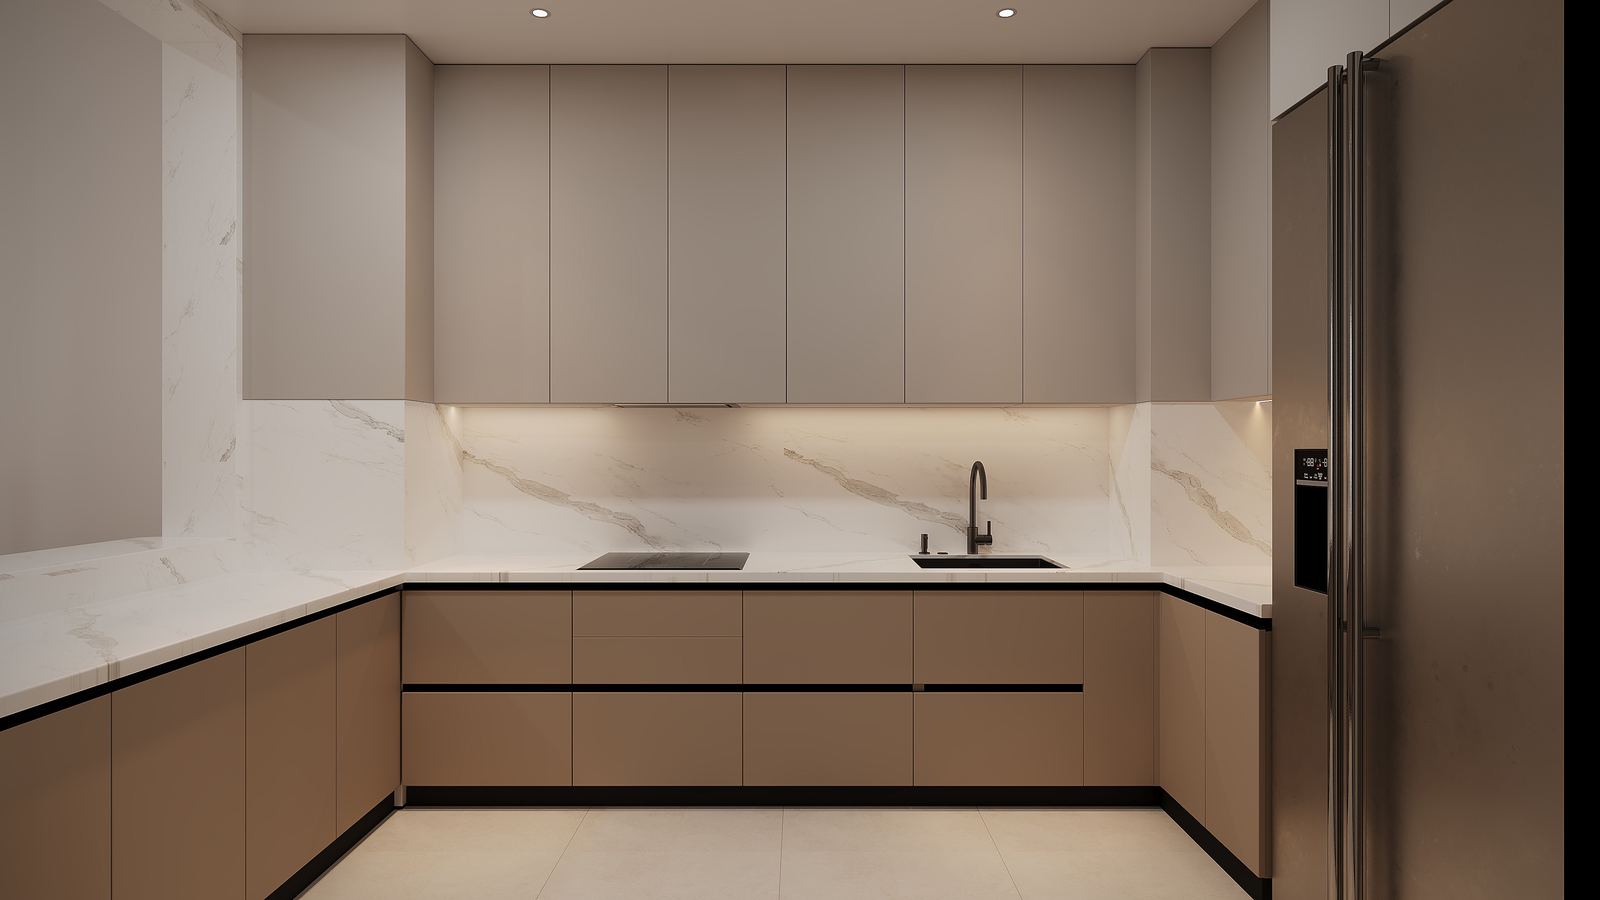
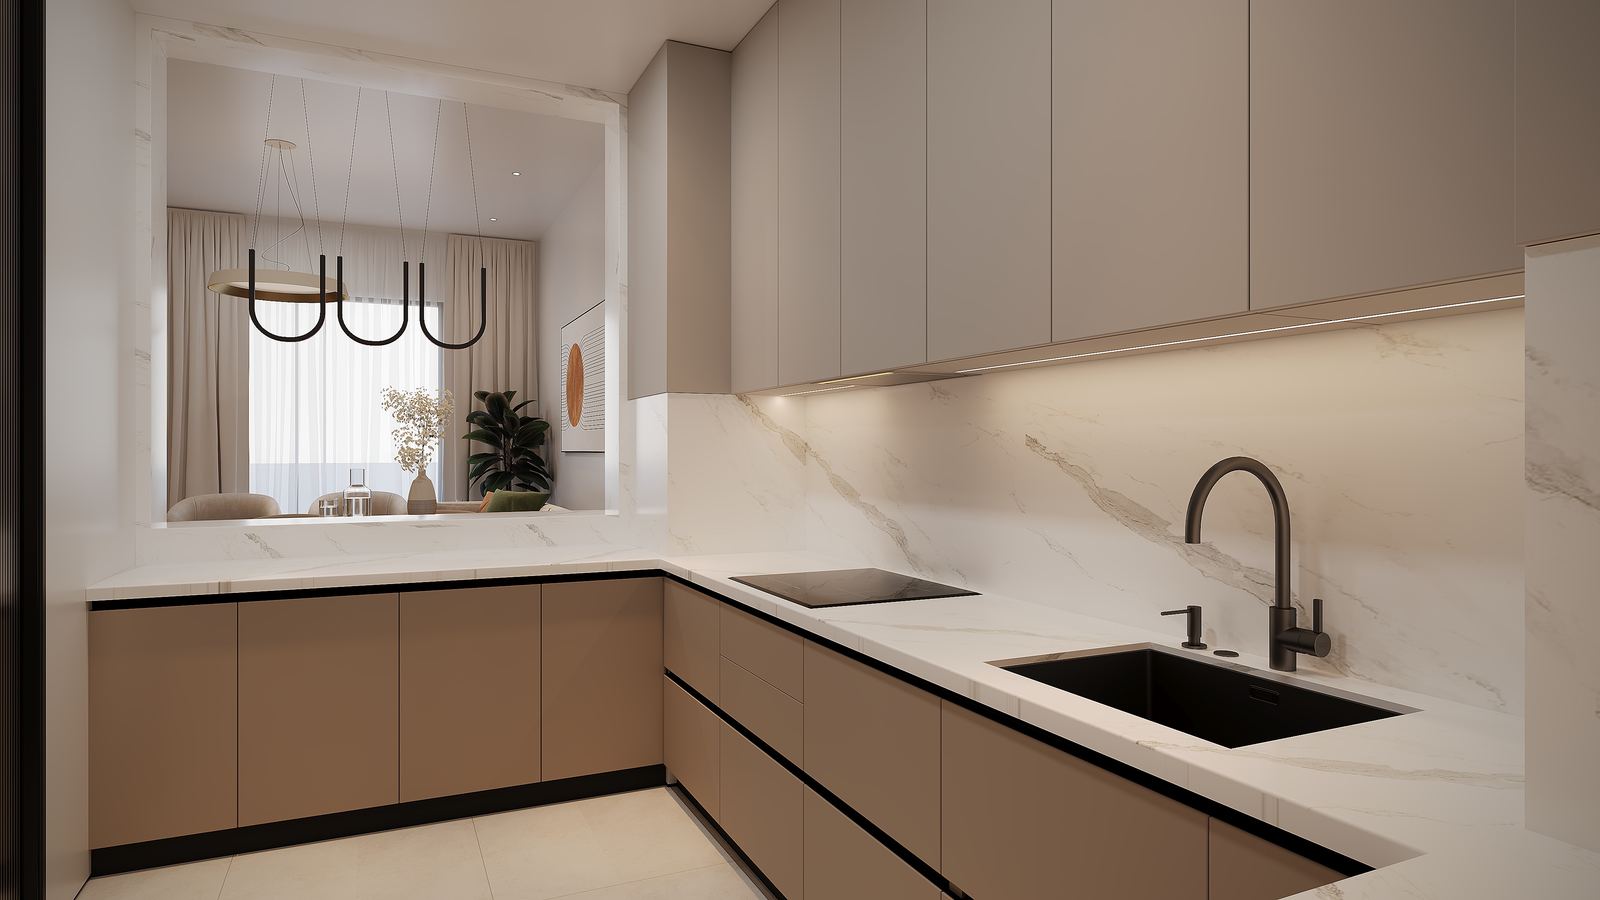
Kitchen
Kitchen
Kitchen
Kitchen
Kitchen
Kitchen
Bedroom
Bedroom
Bedroom
Bedroom
Bedroom
Bedroom
Interiors · Kitchen & Bedrooms
Interiors

Bathrooms, Pool & Detail

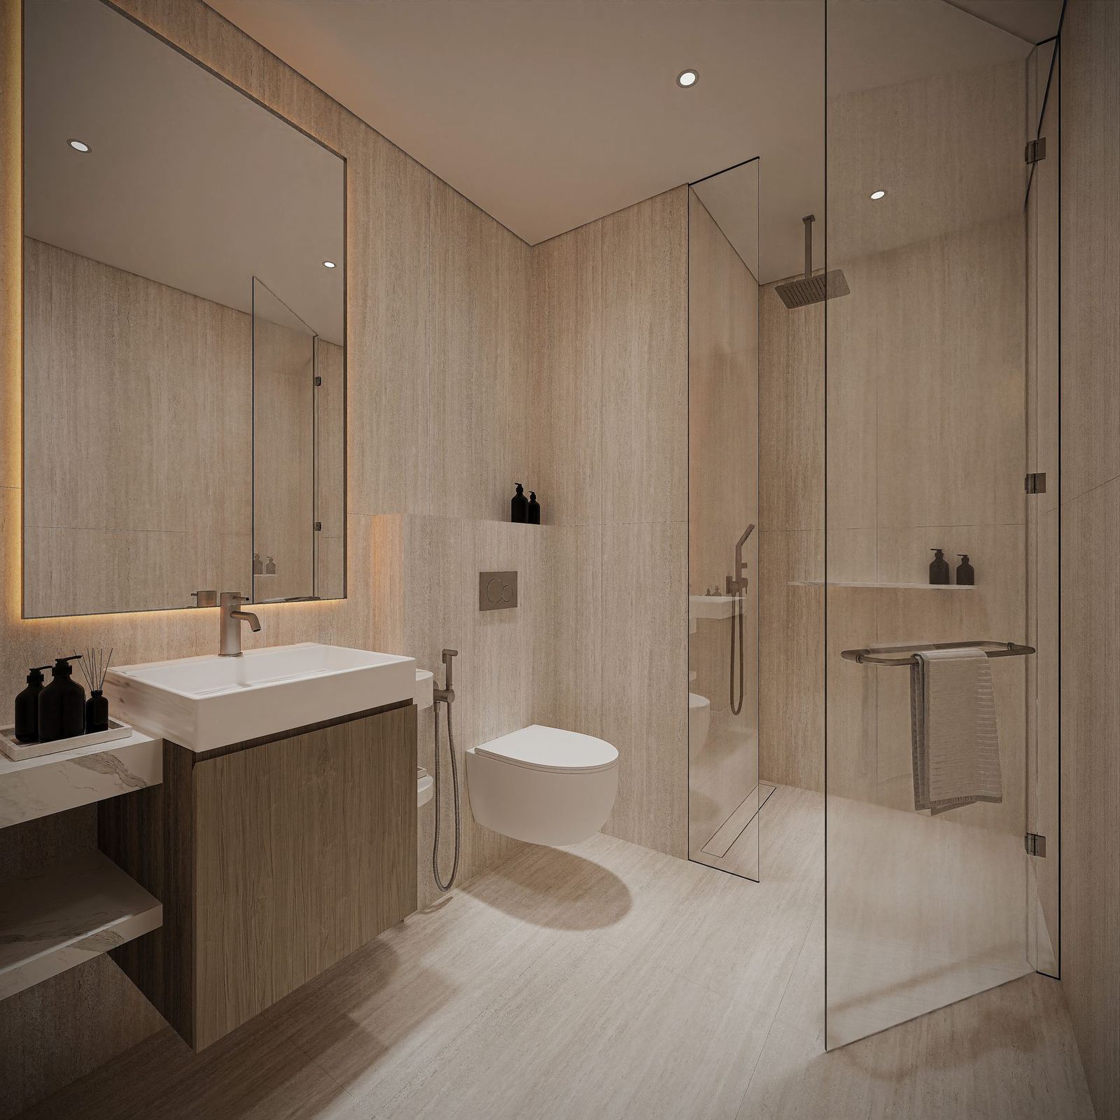
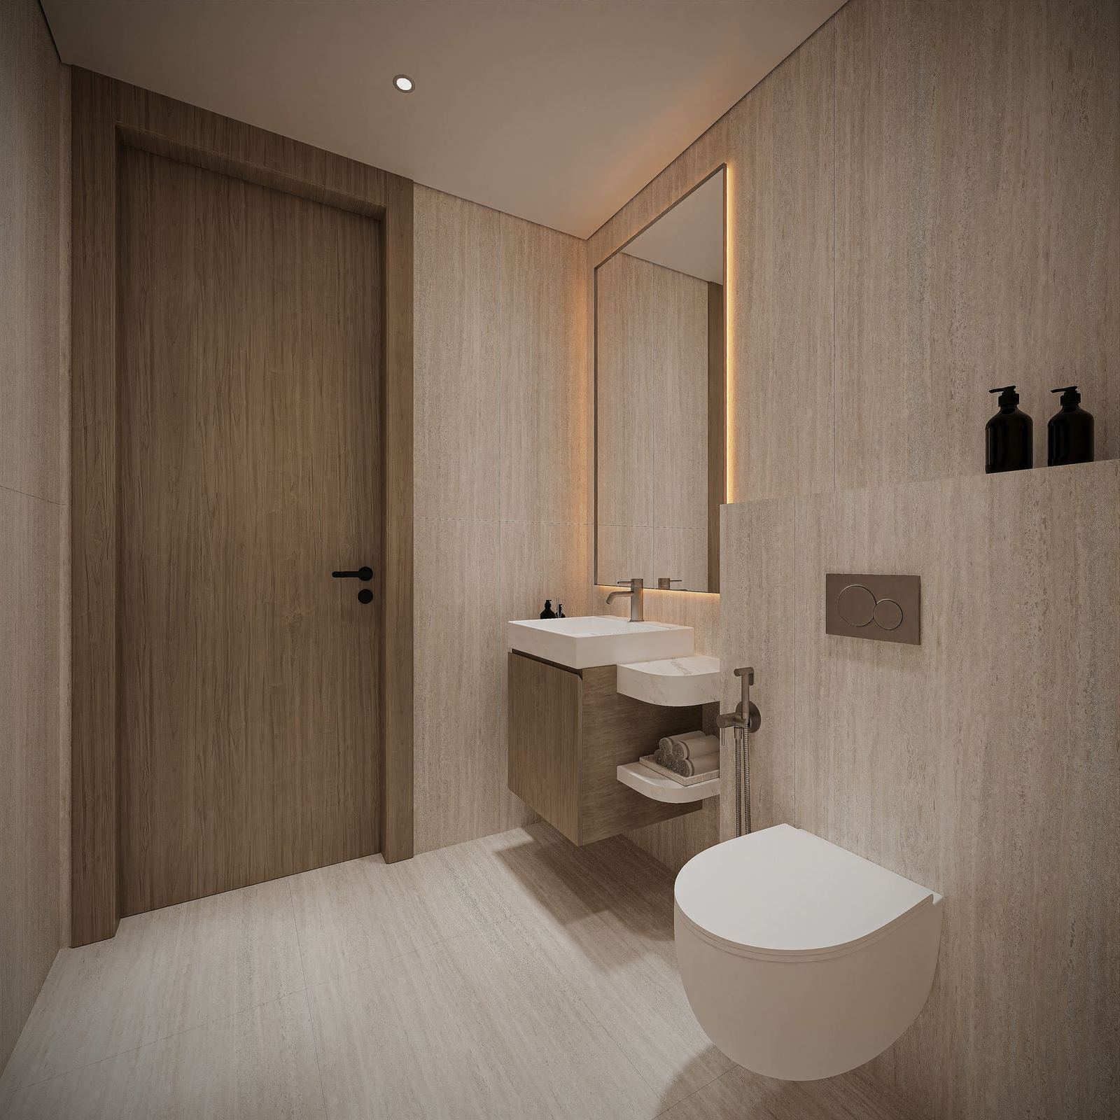
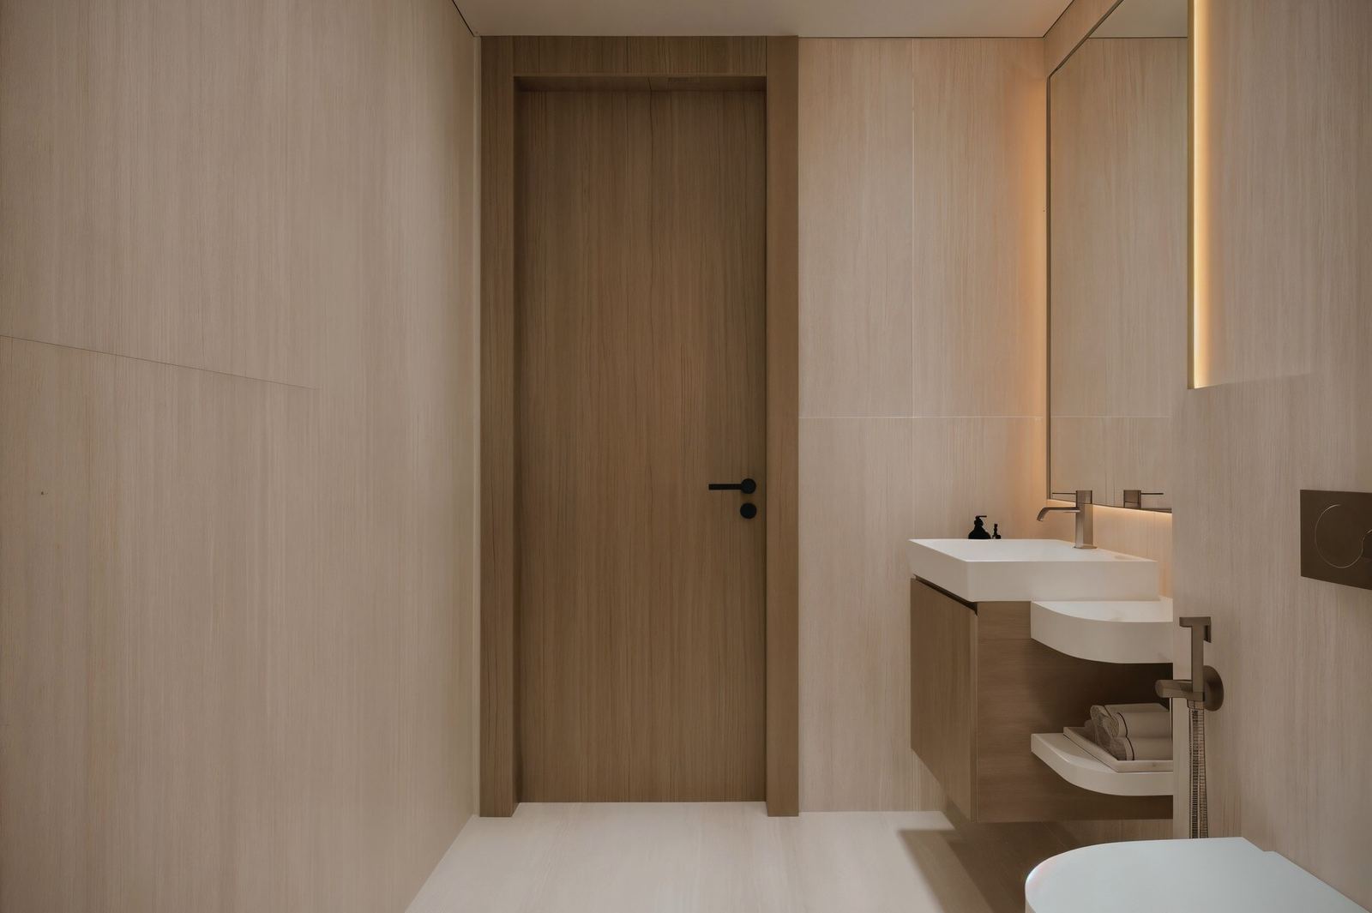
Bathroom
Bathroom
Bathroom
Bathroom
Bathroom
Bathroom
Swimming pool
Pool
Swimming pool
Pool
Swimming pool
Pool
Interiors · Bathroom & Pool
Interiors

Gym & Amenities

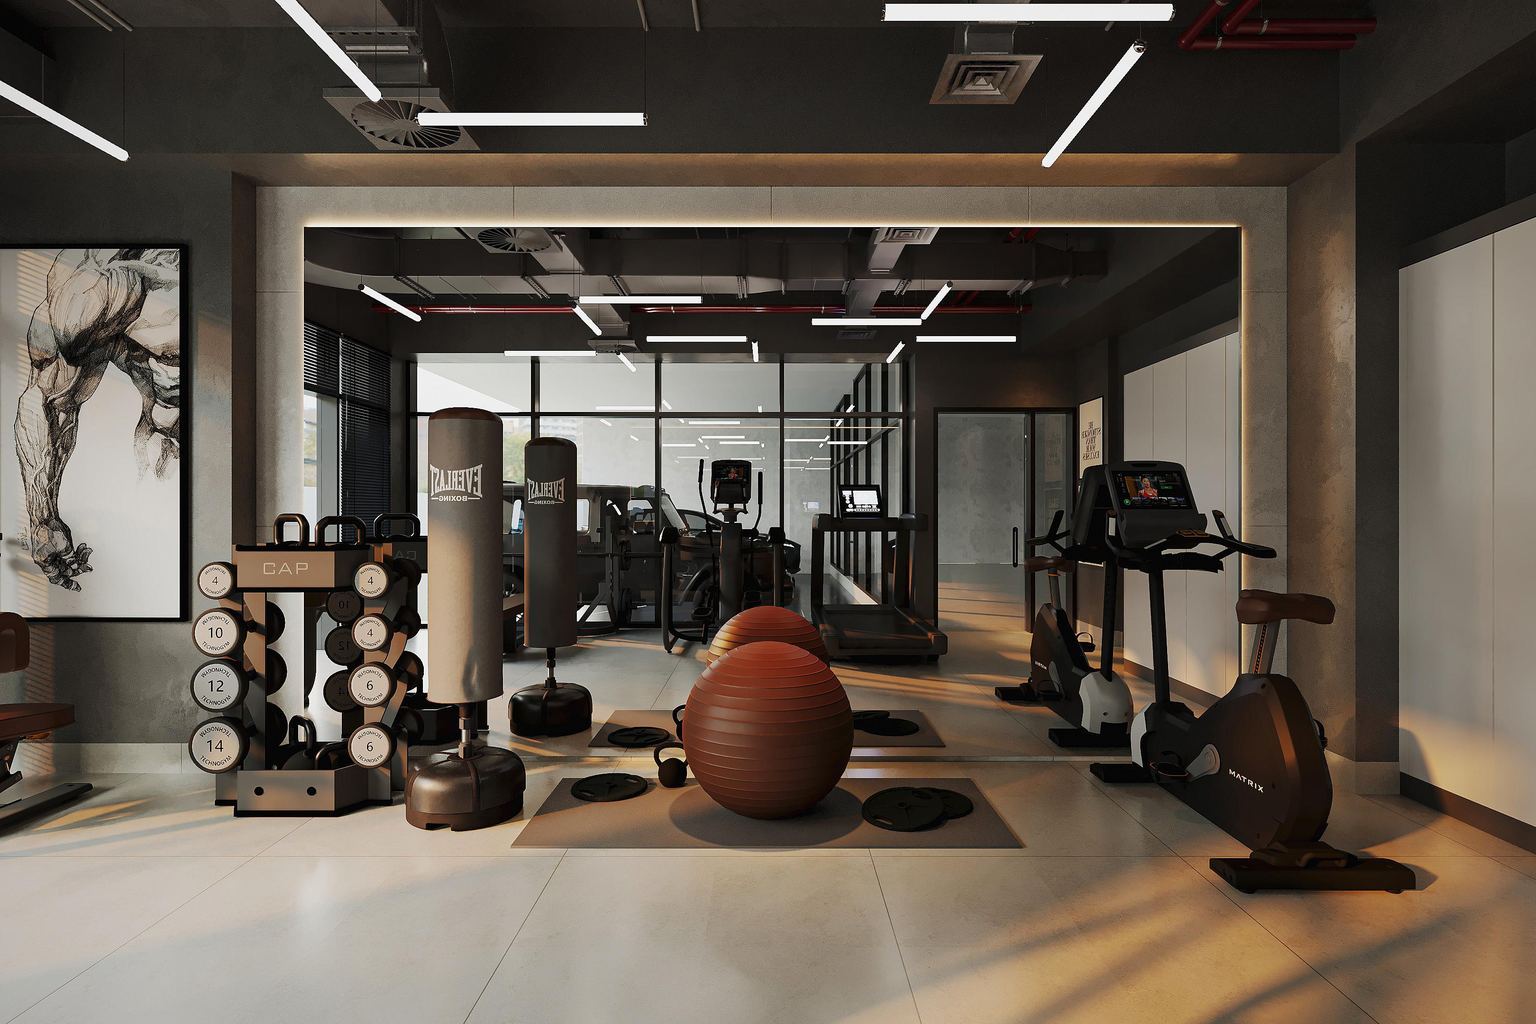
Gym
Gym
Gym
Gym
Gym
Gym
Interiors · Gym & Amenities
The Residences

Choose Your Perfect Residence

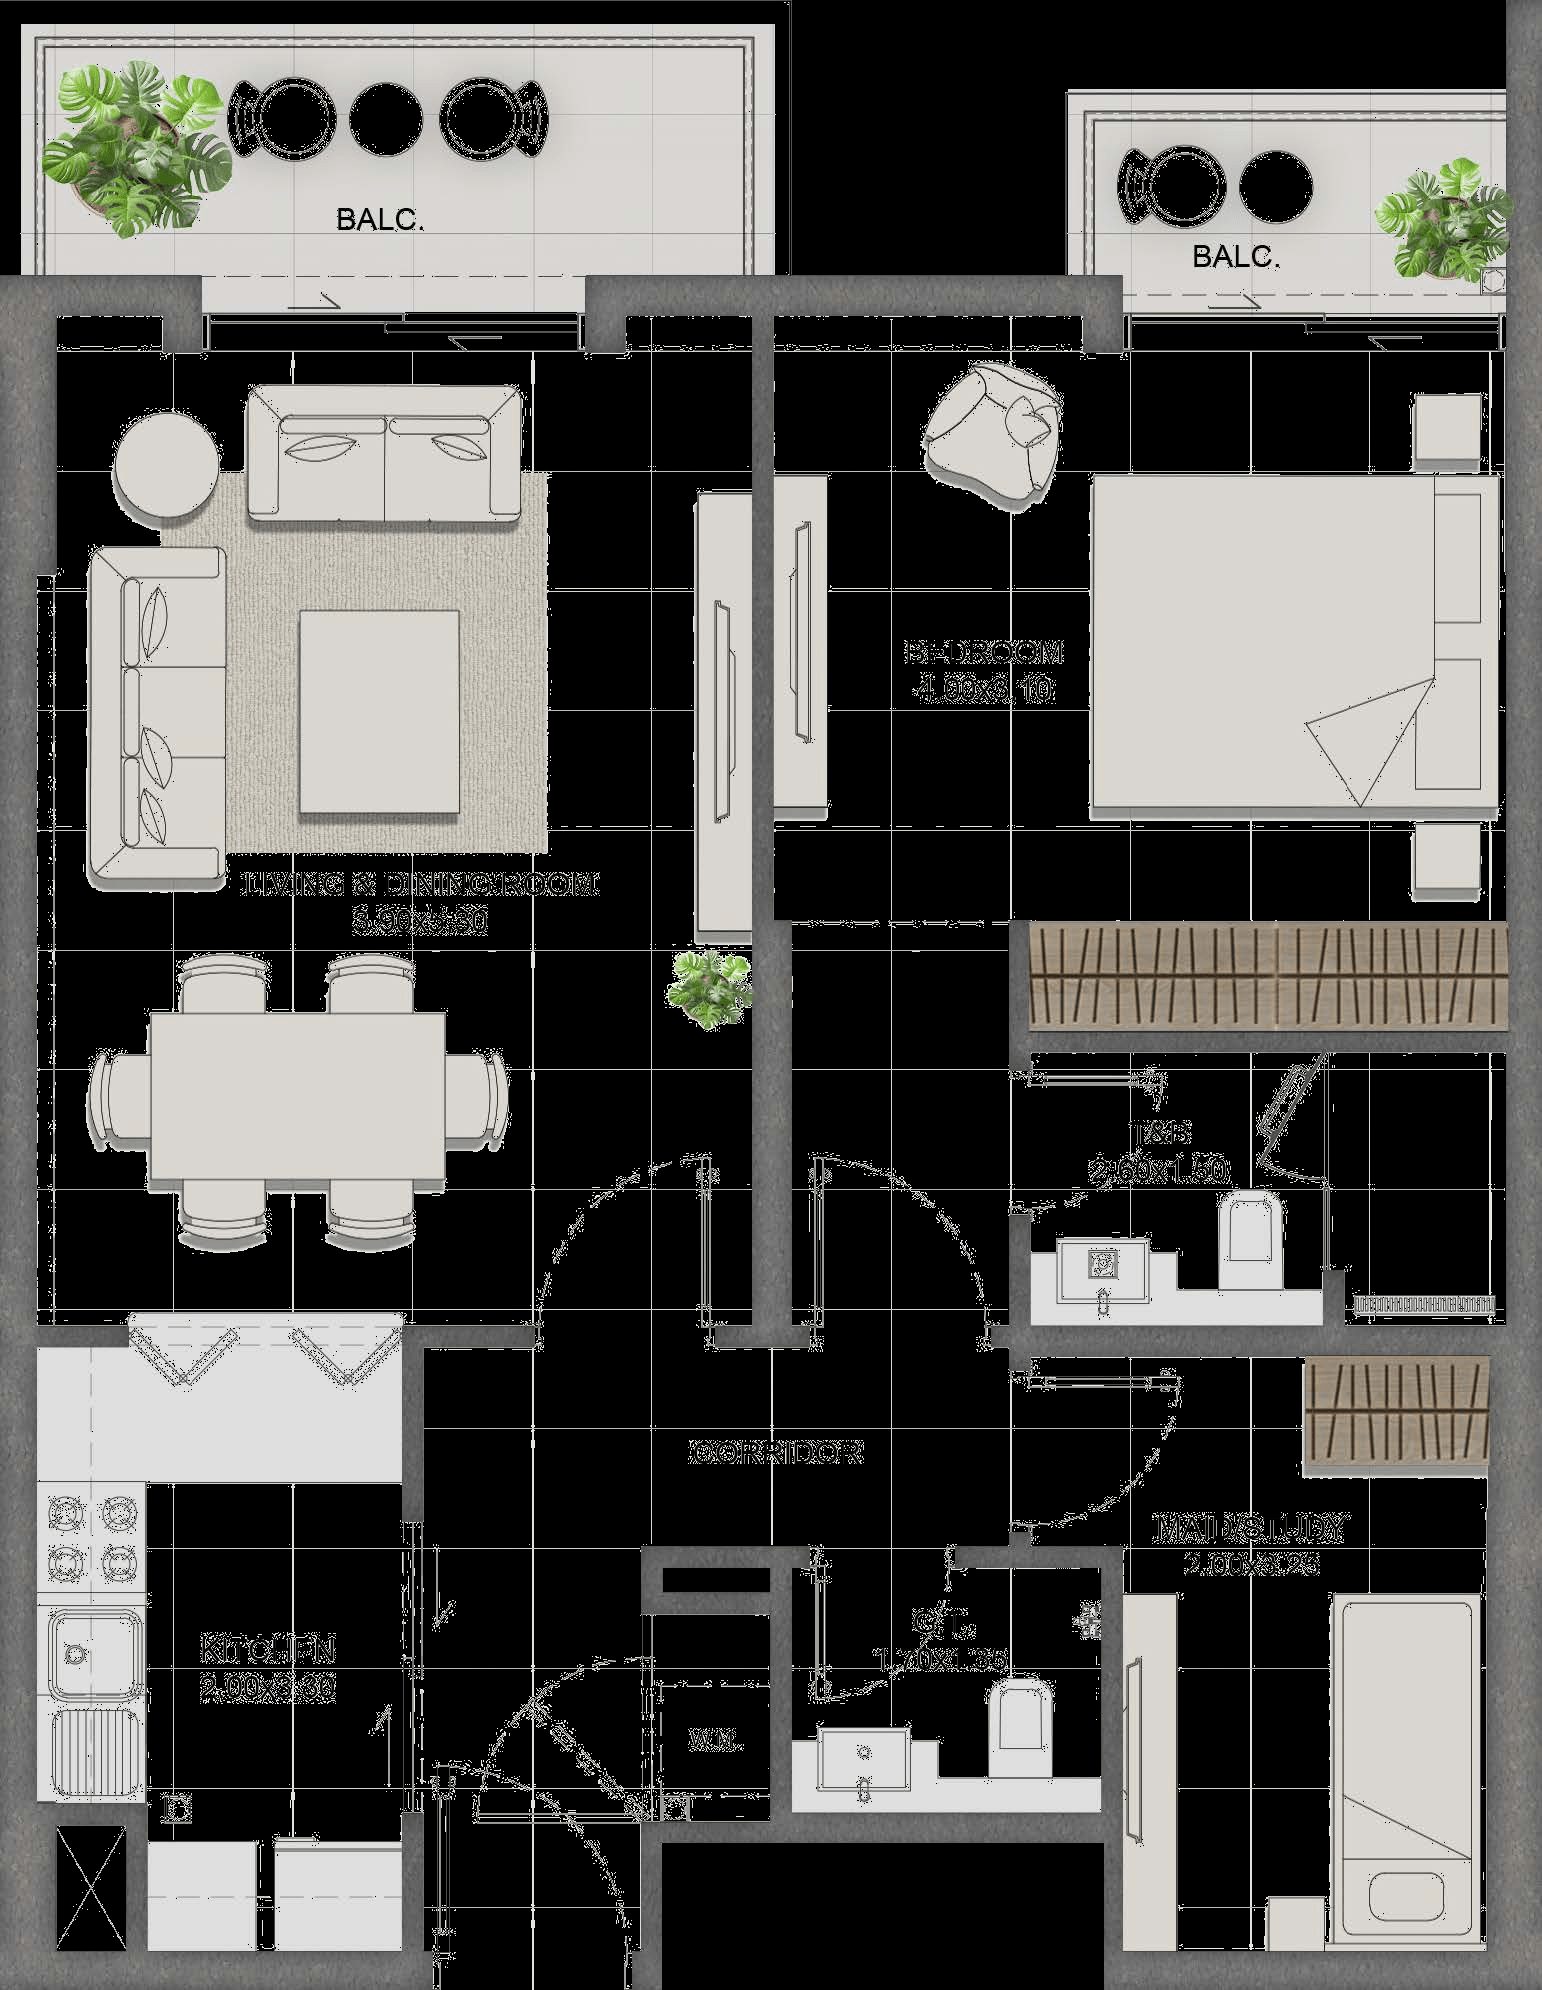
Studio
1 Bathroom
Balcony · ~431 sqft
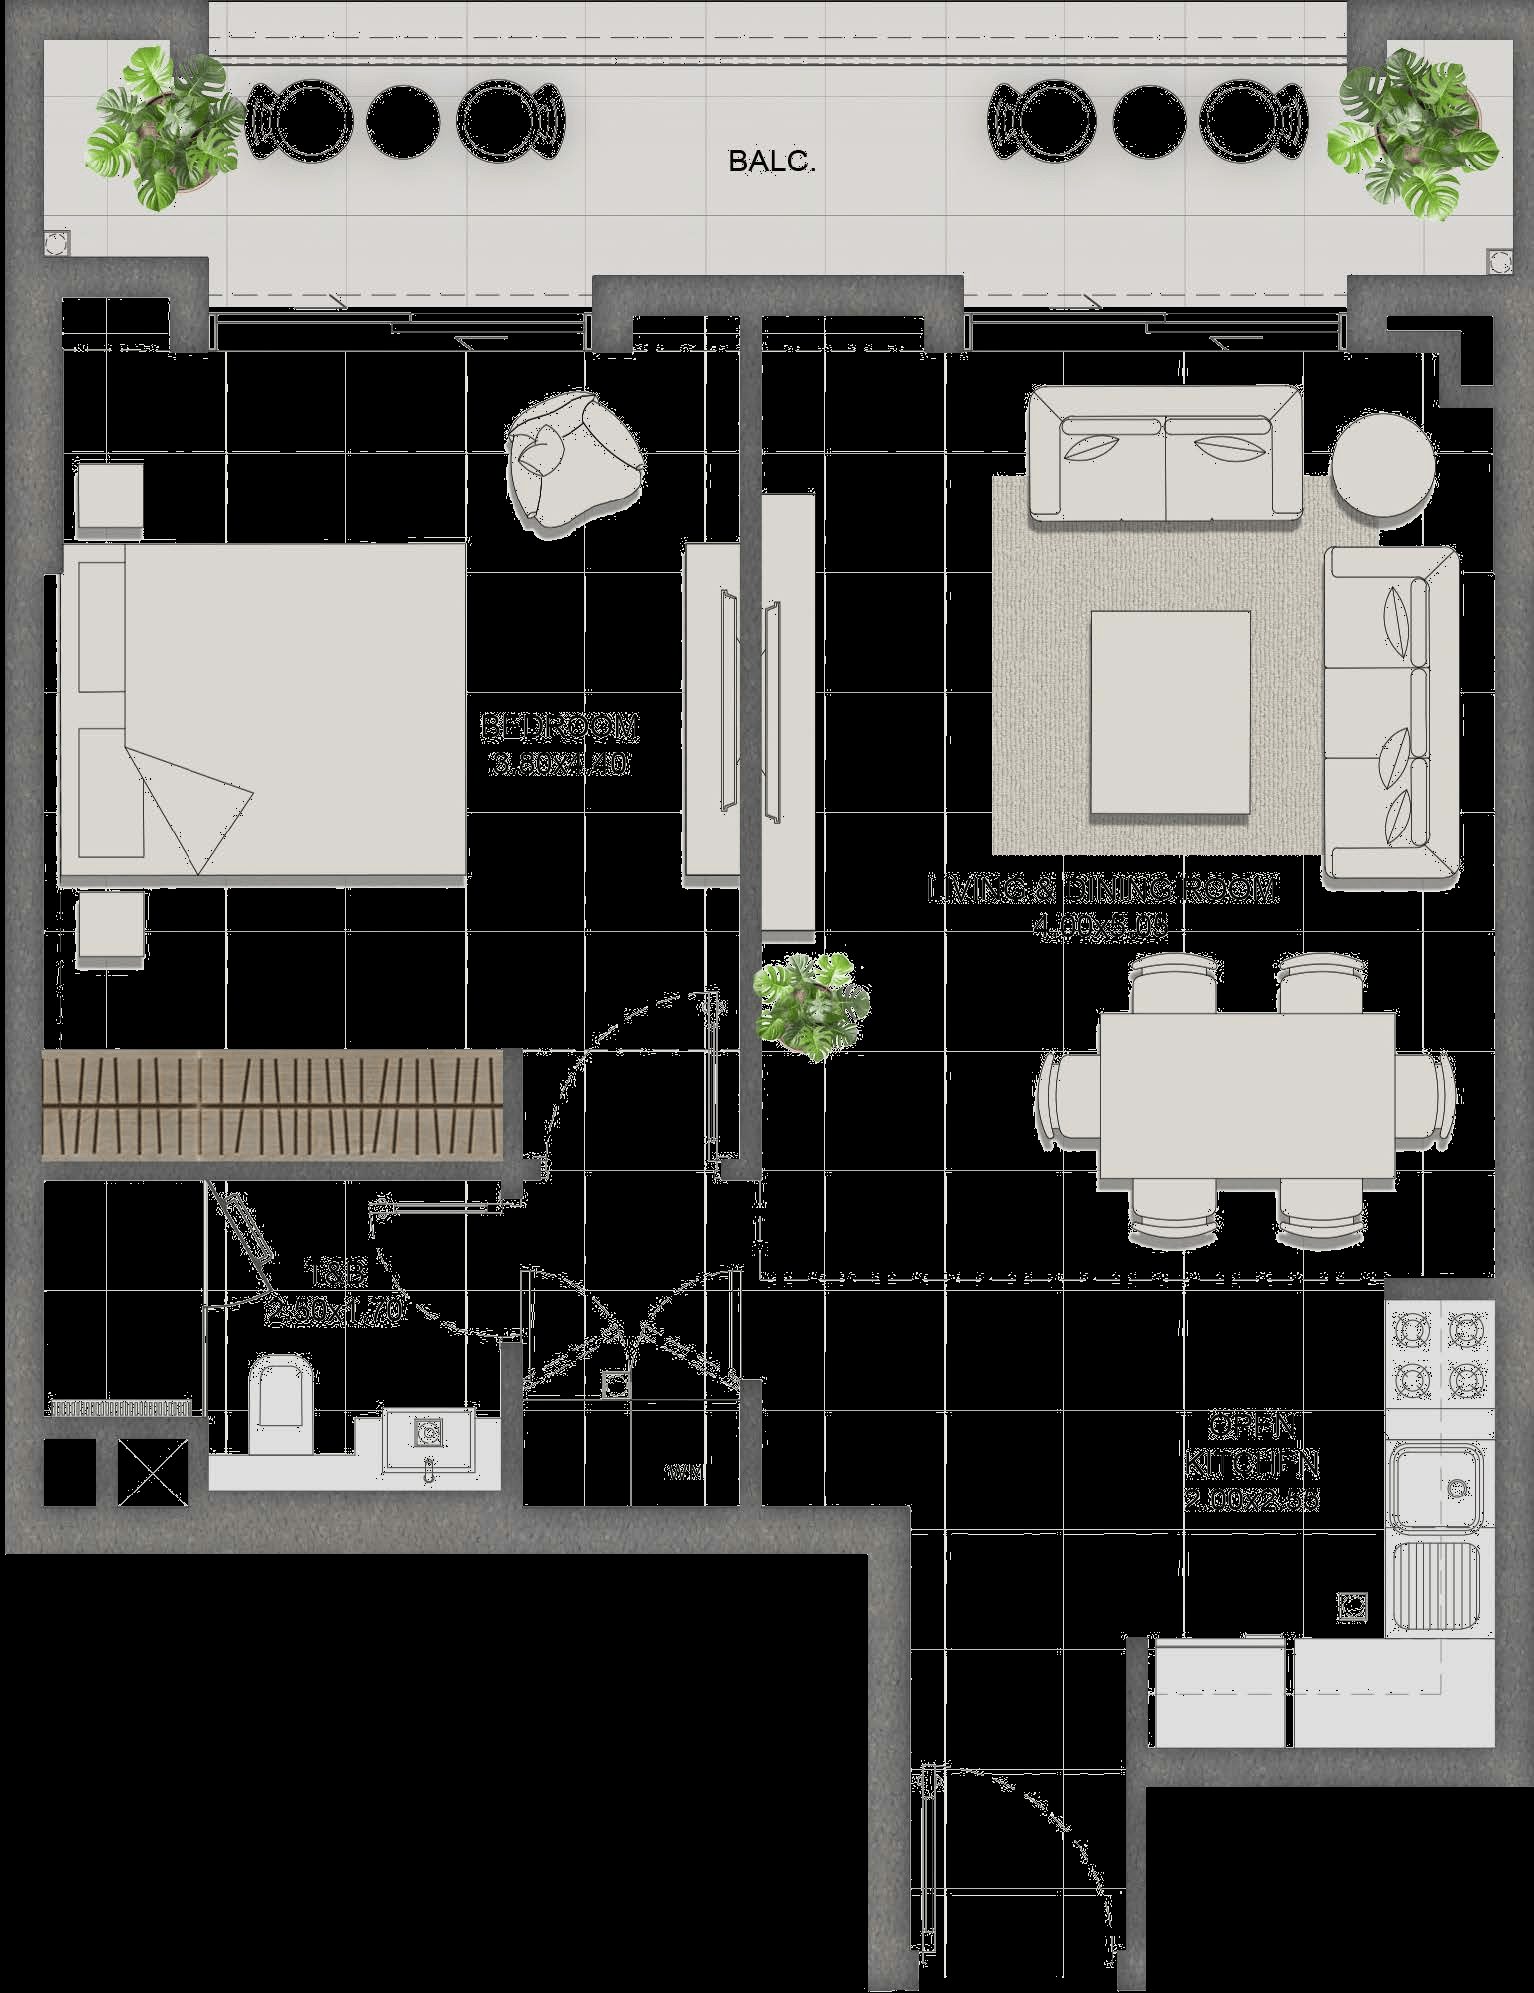
1 Bedroom
Starting from
915,999
AED
1 Bathroom
Balcony · from ~645 sqft
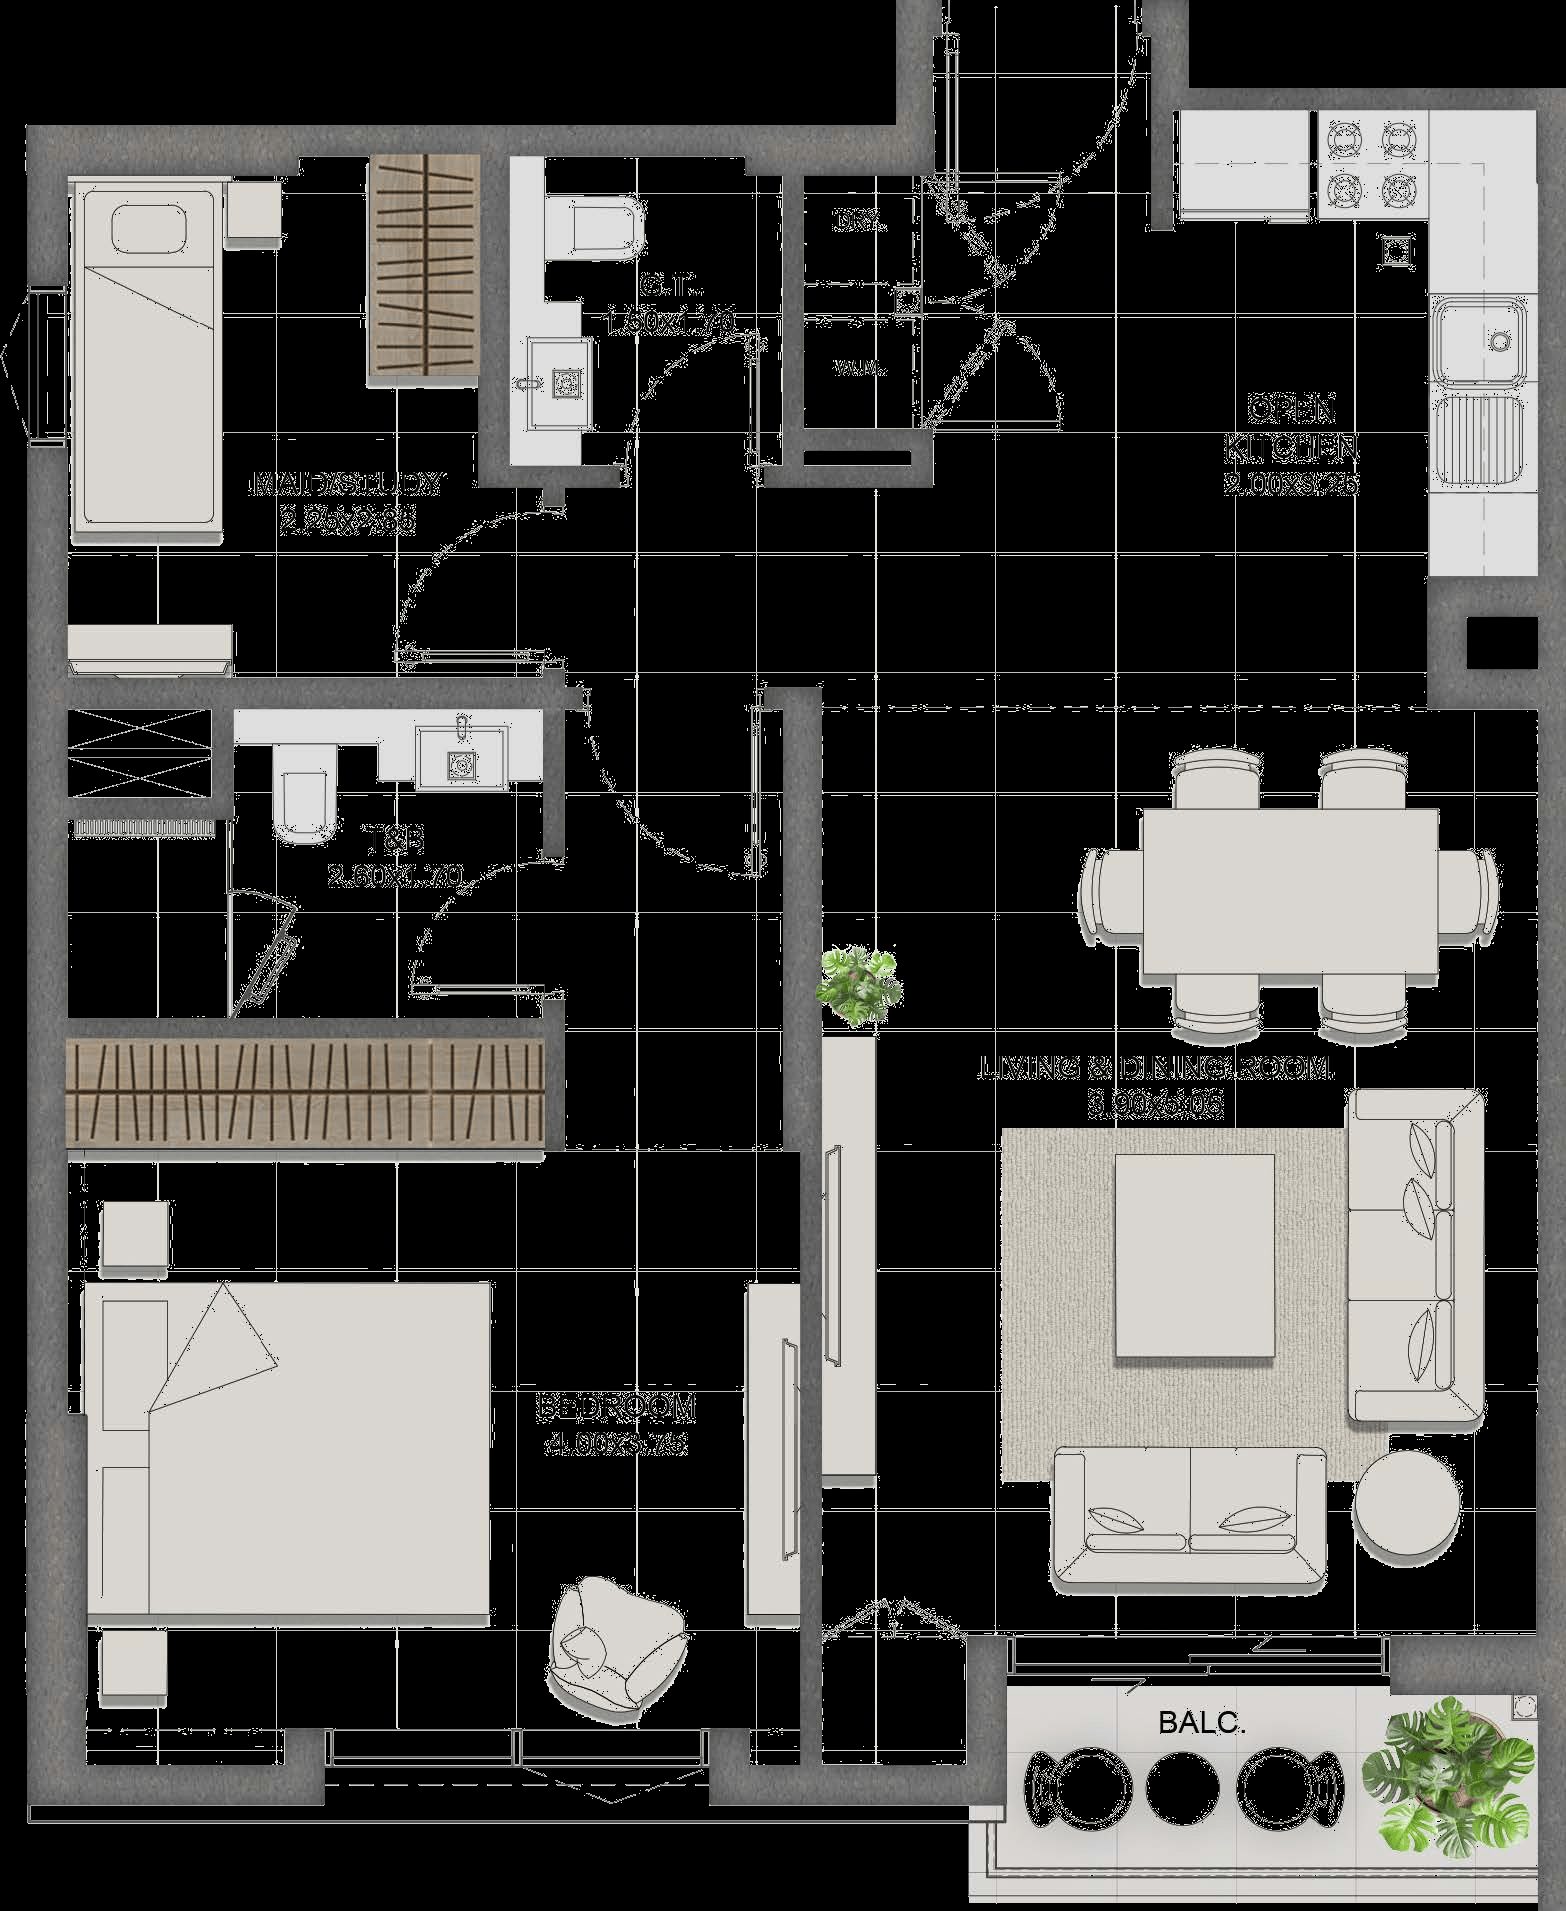
1 Bedroom + Study
2 Bathrooms
Balcony · from ~767 sqft
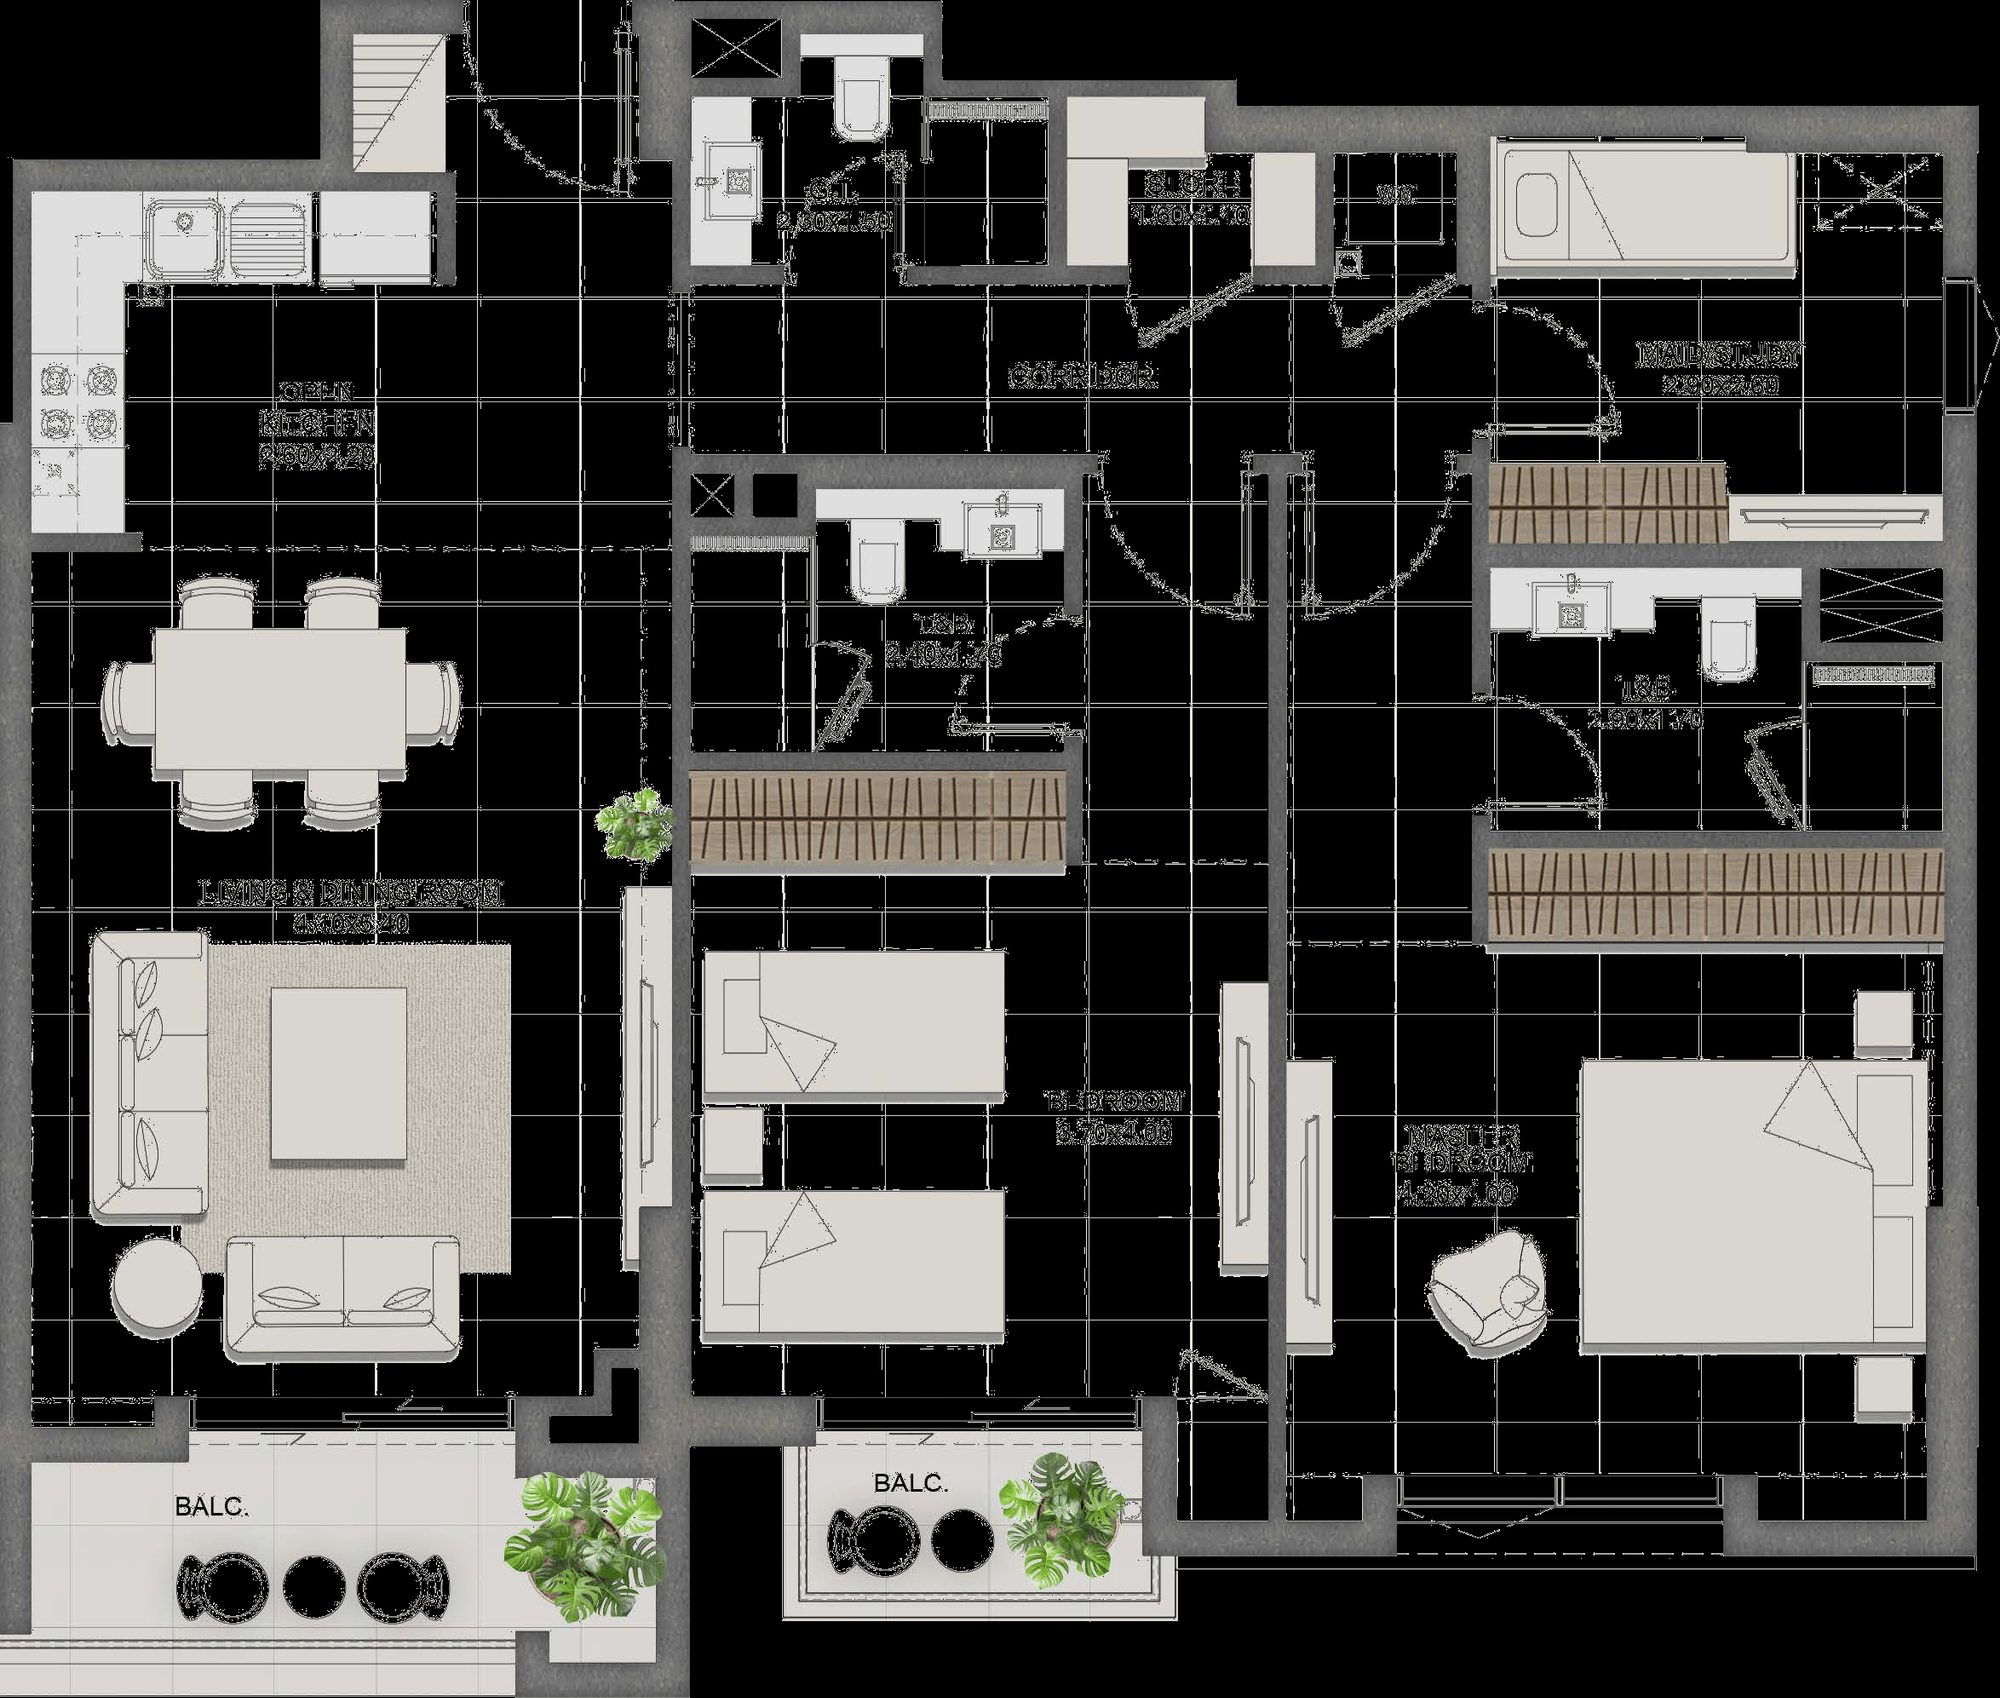
2 Bedroom + Study
3 Bathrooms
Balcony · from ~1,212 sqft
The Residences
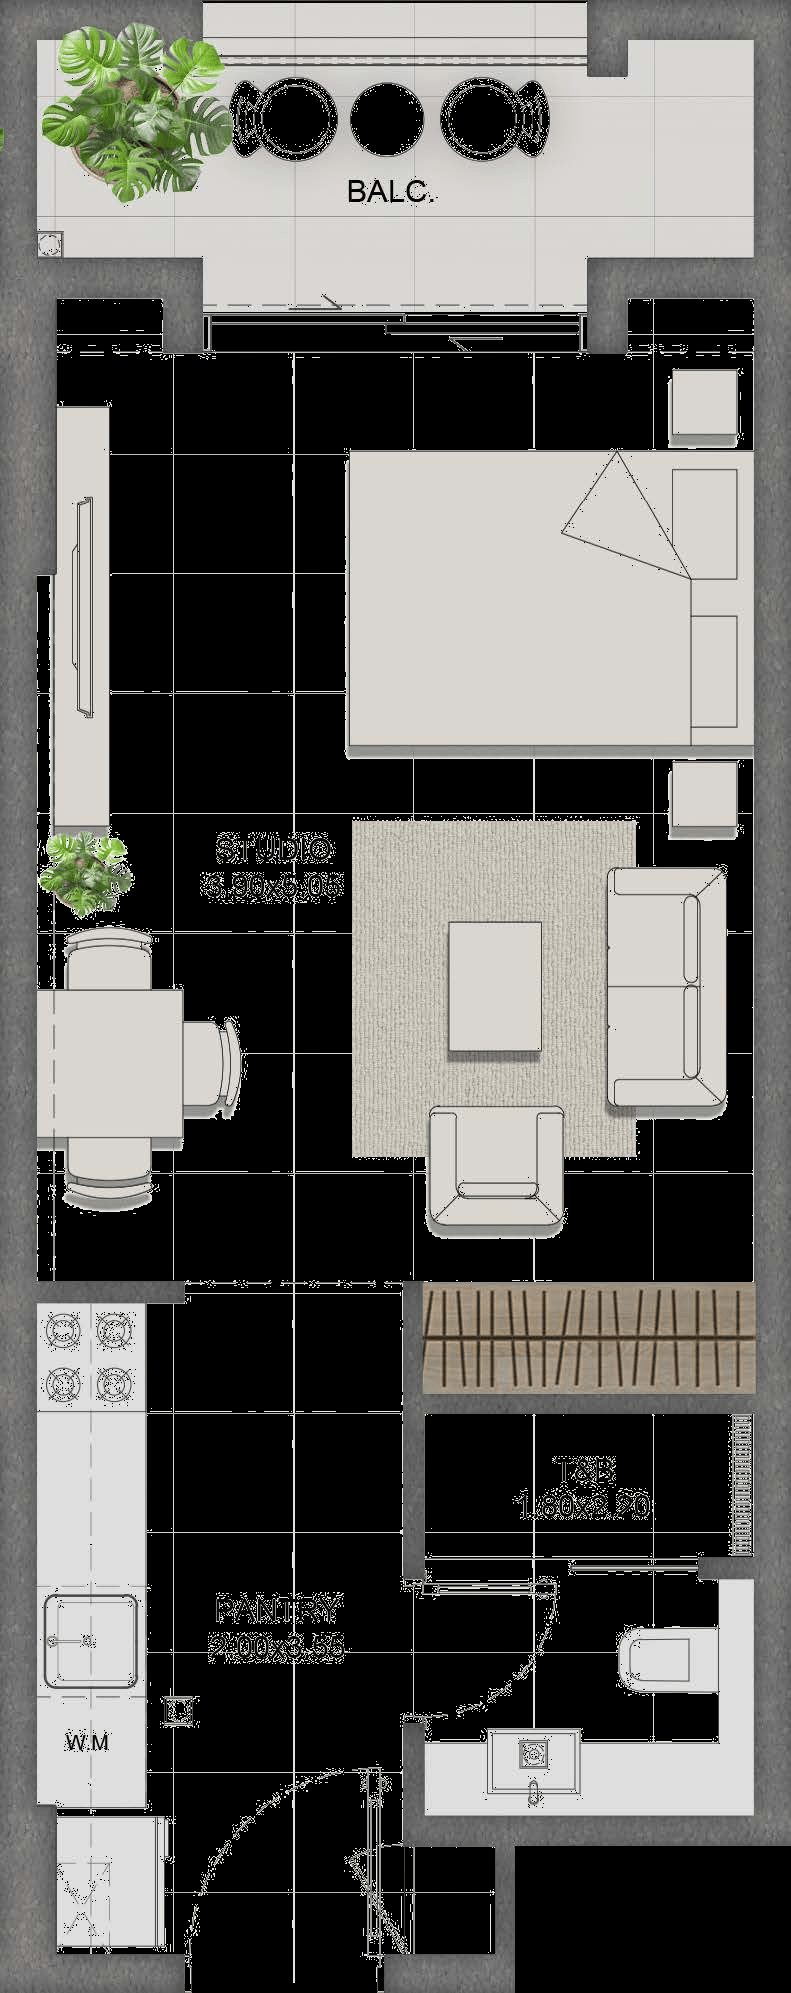
The Studio

Studio Residences

Type A
431 sqft · 40 m²
Studio Type A floor plan
Studio1 Bath1 Balcony
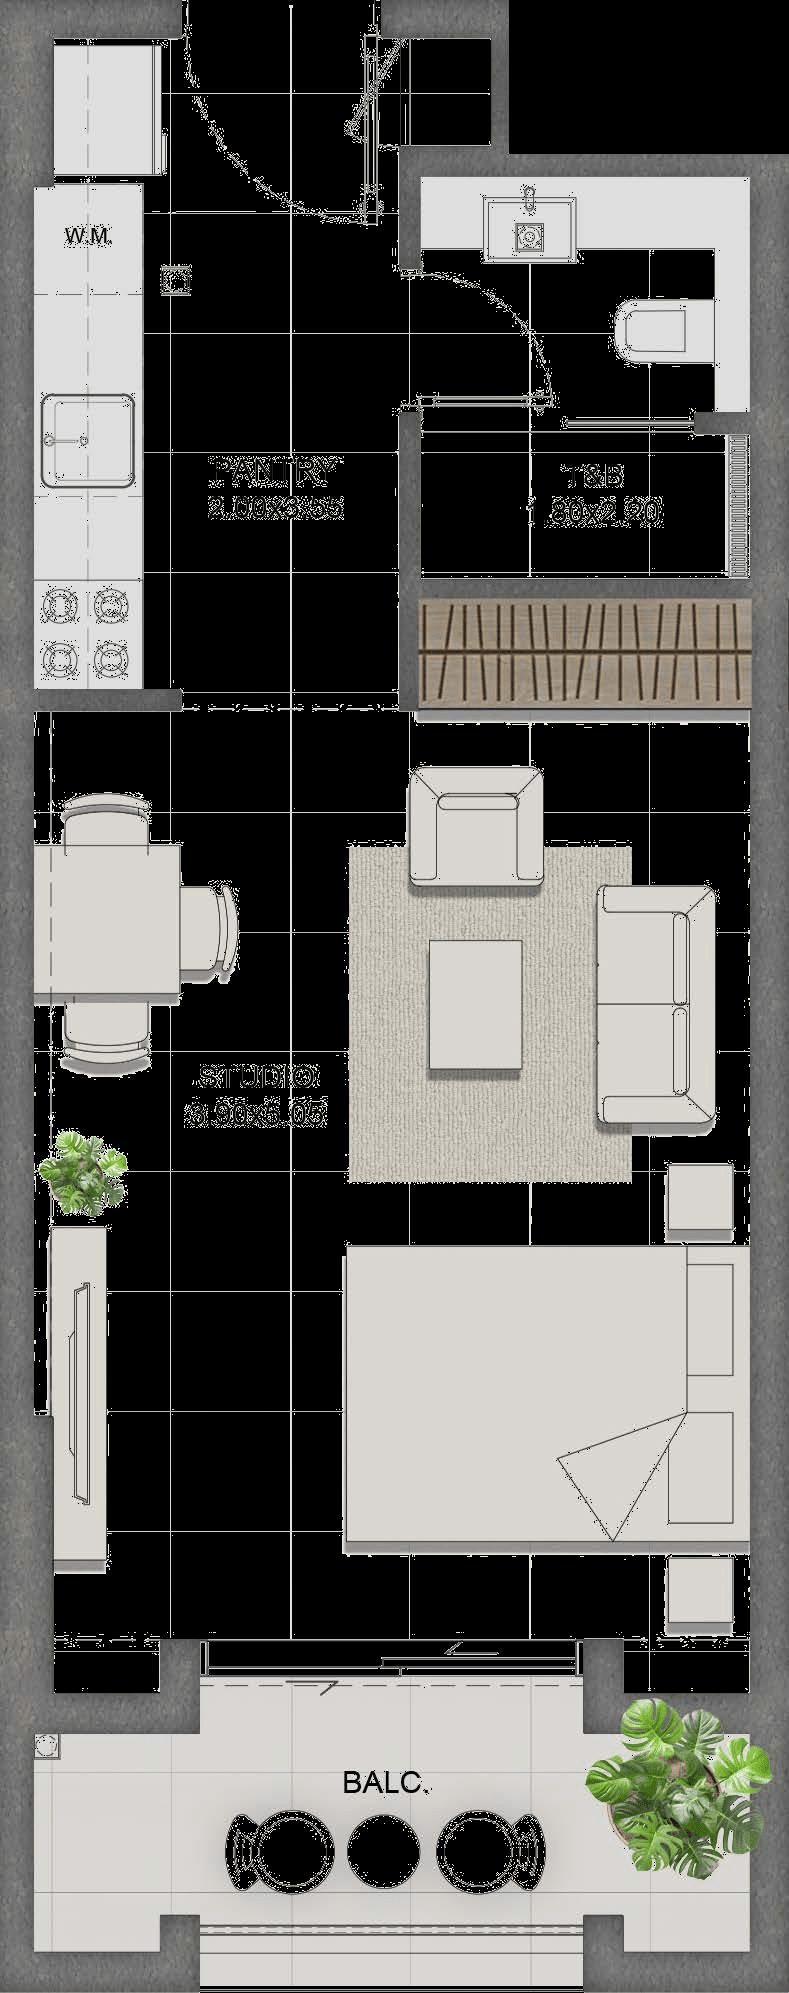
Type B
431 sqft · 40 m²
Studio Type B floor plan
Studio1 Bath1 Balcony
Studio
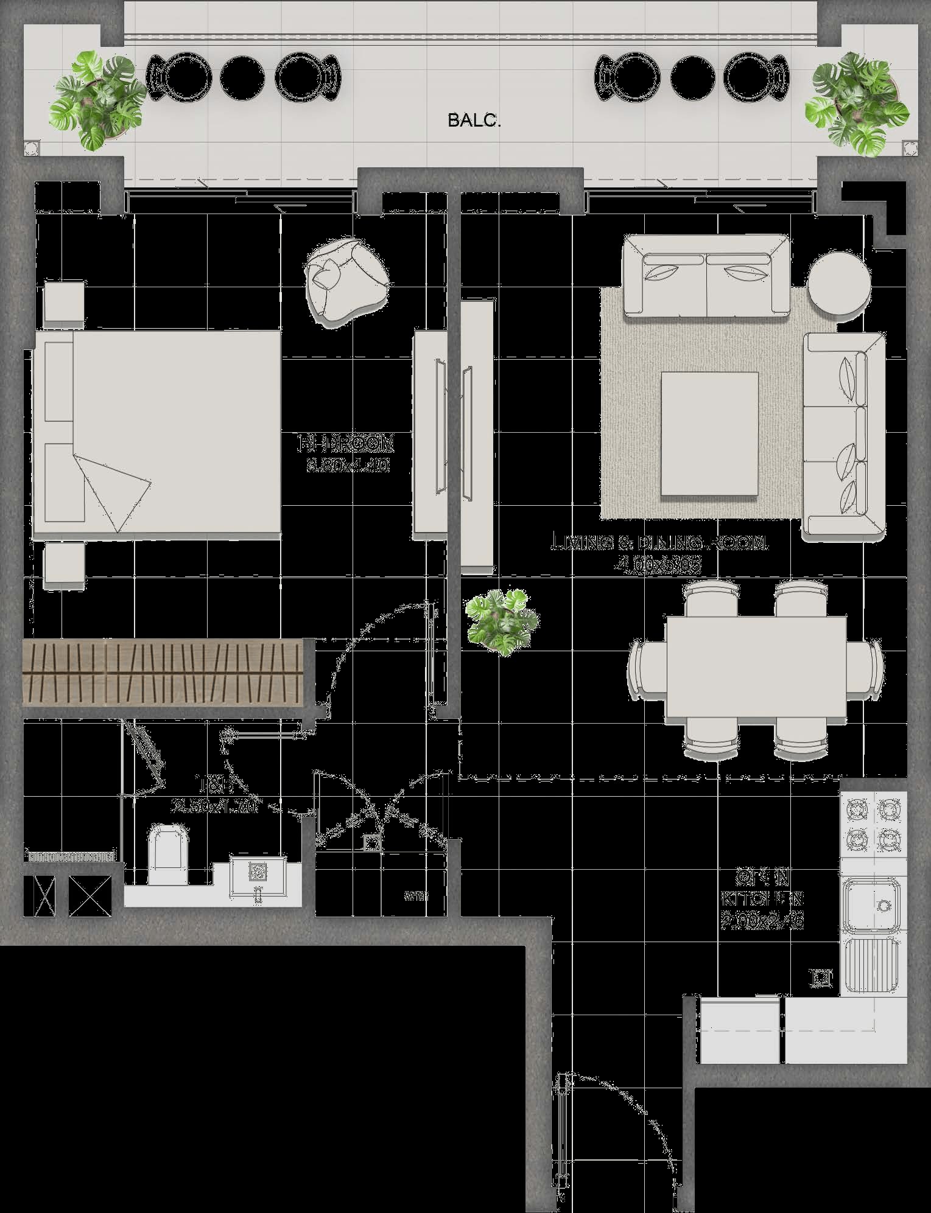
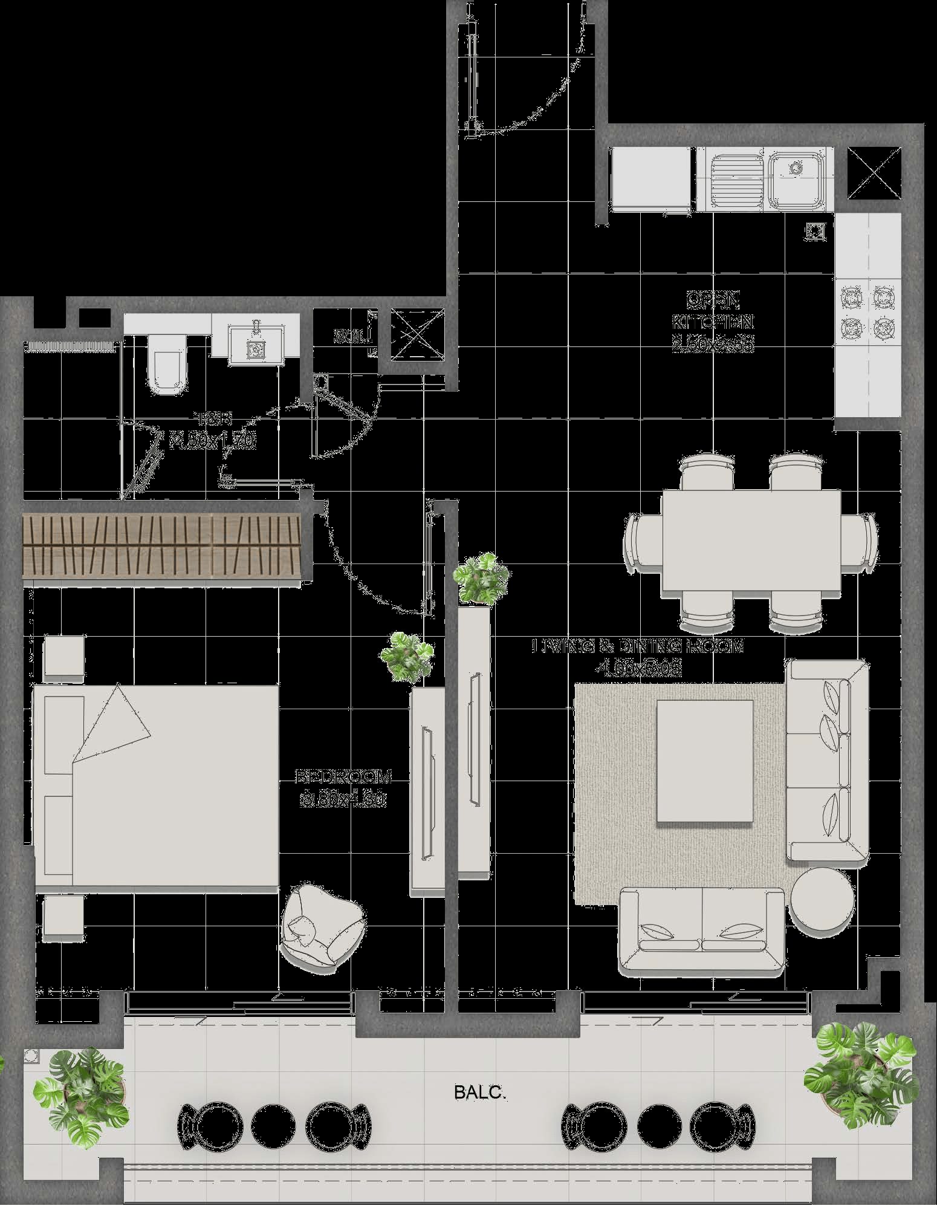
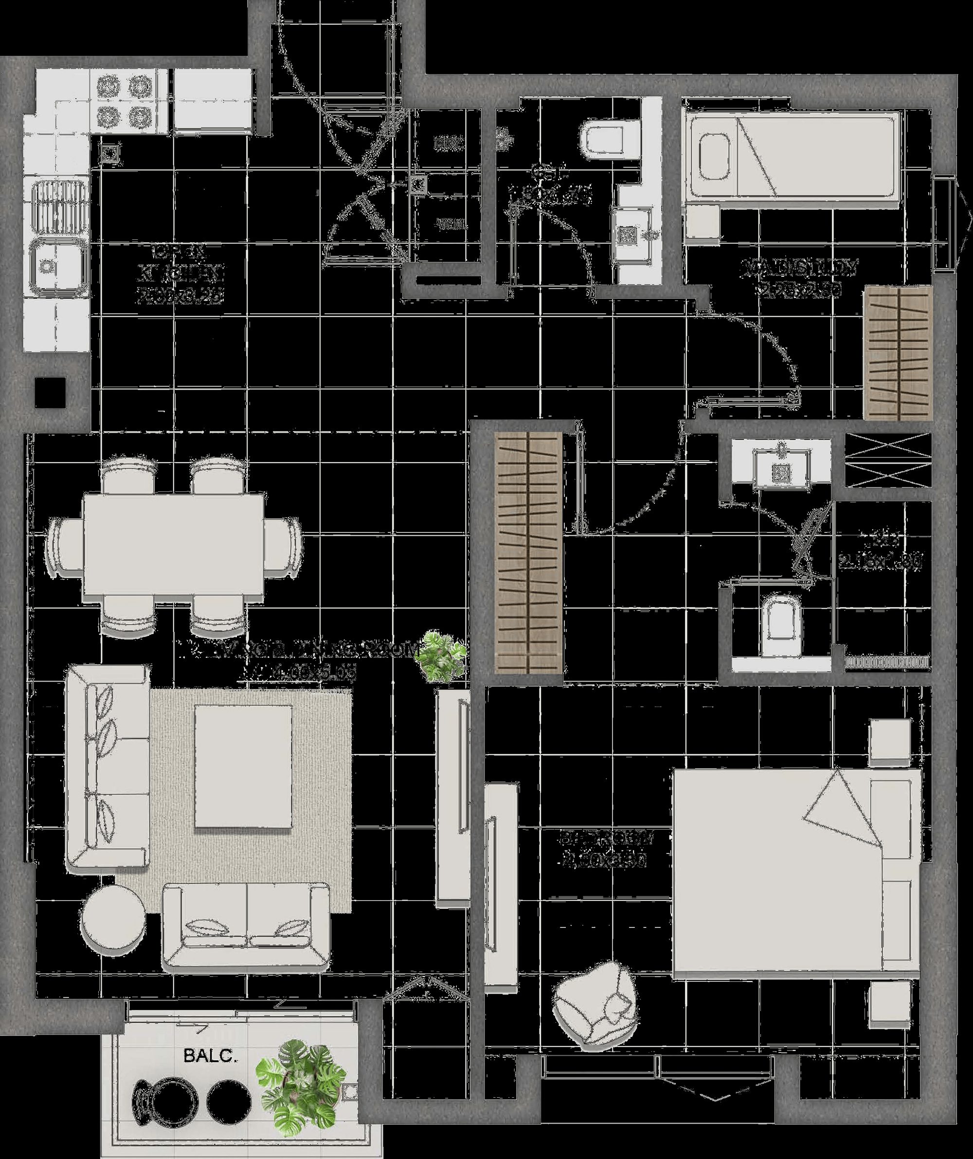
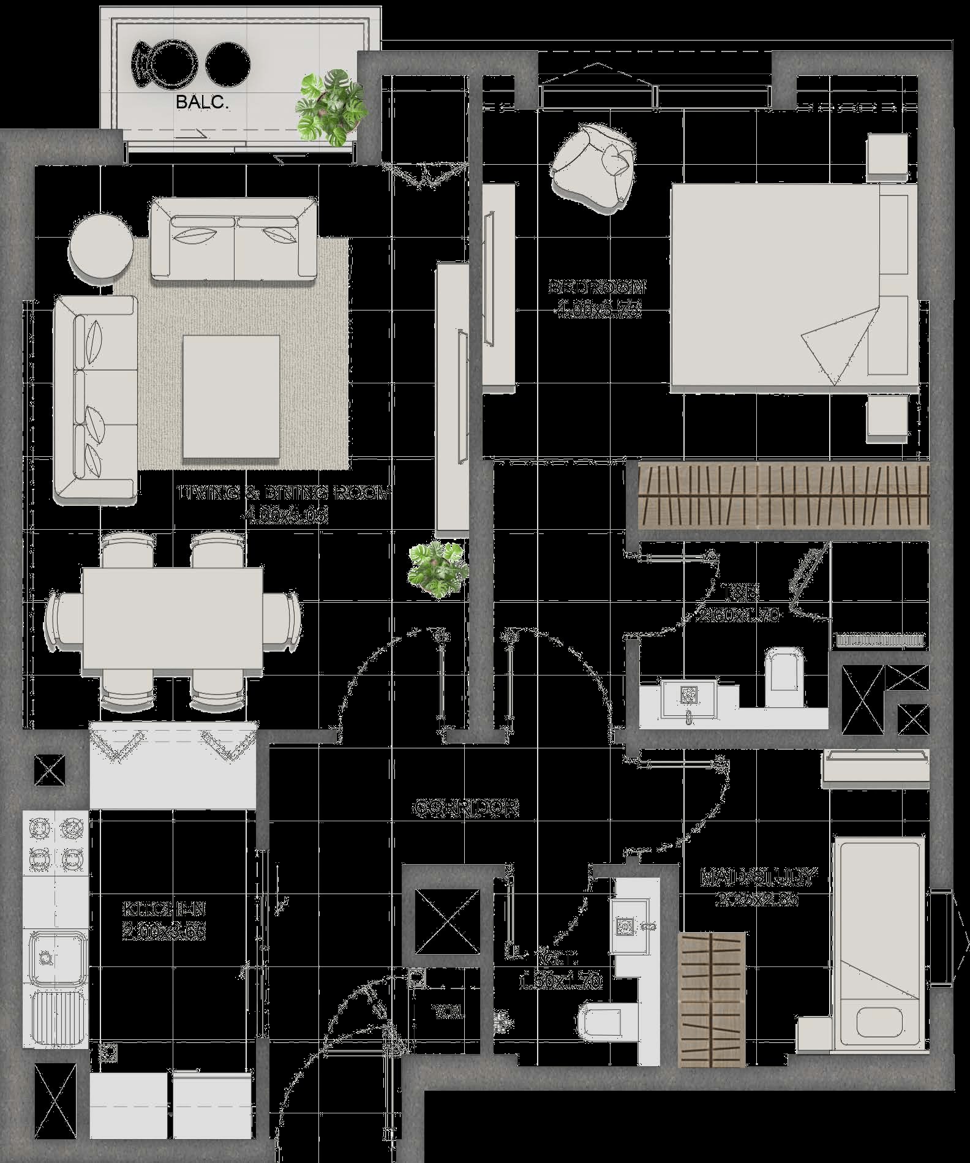
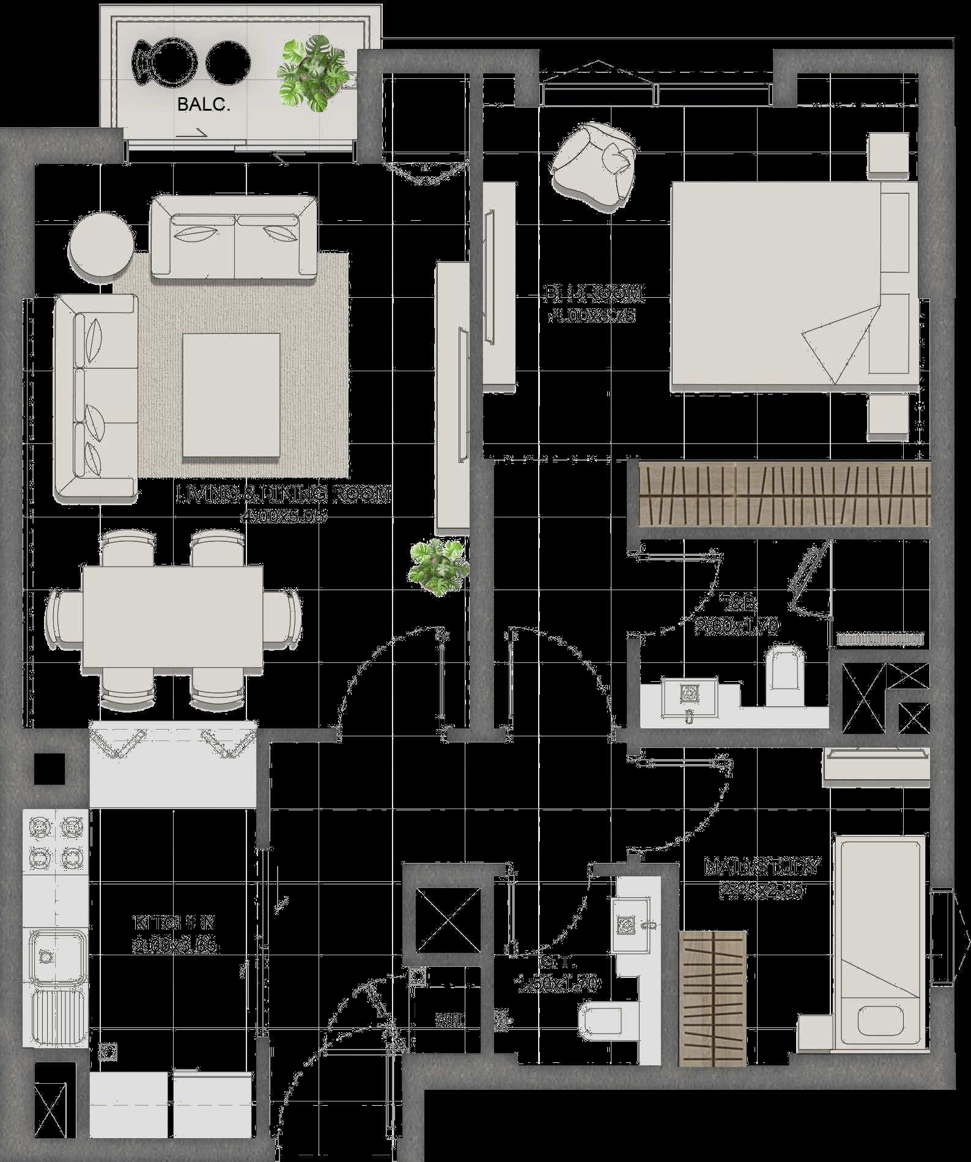
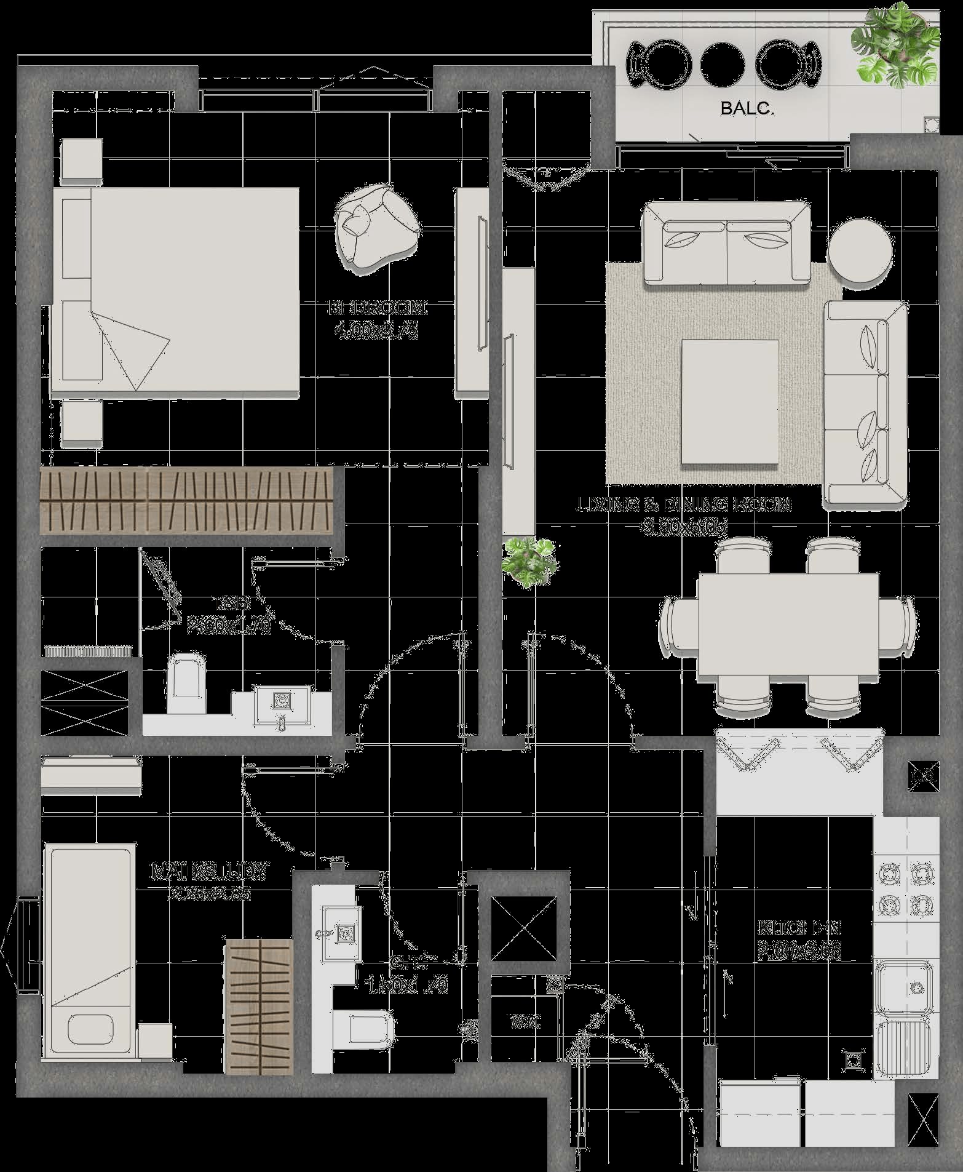
1 Bedroom

One Bedroom Layouts

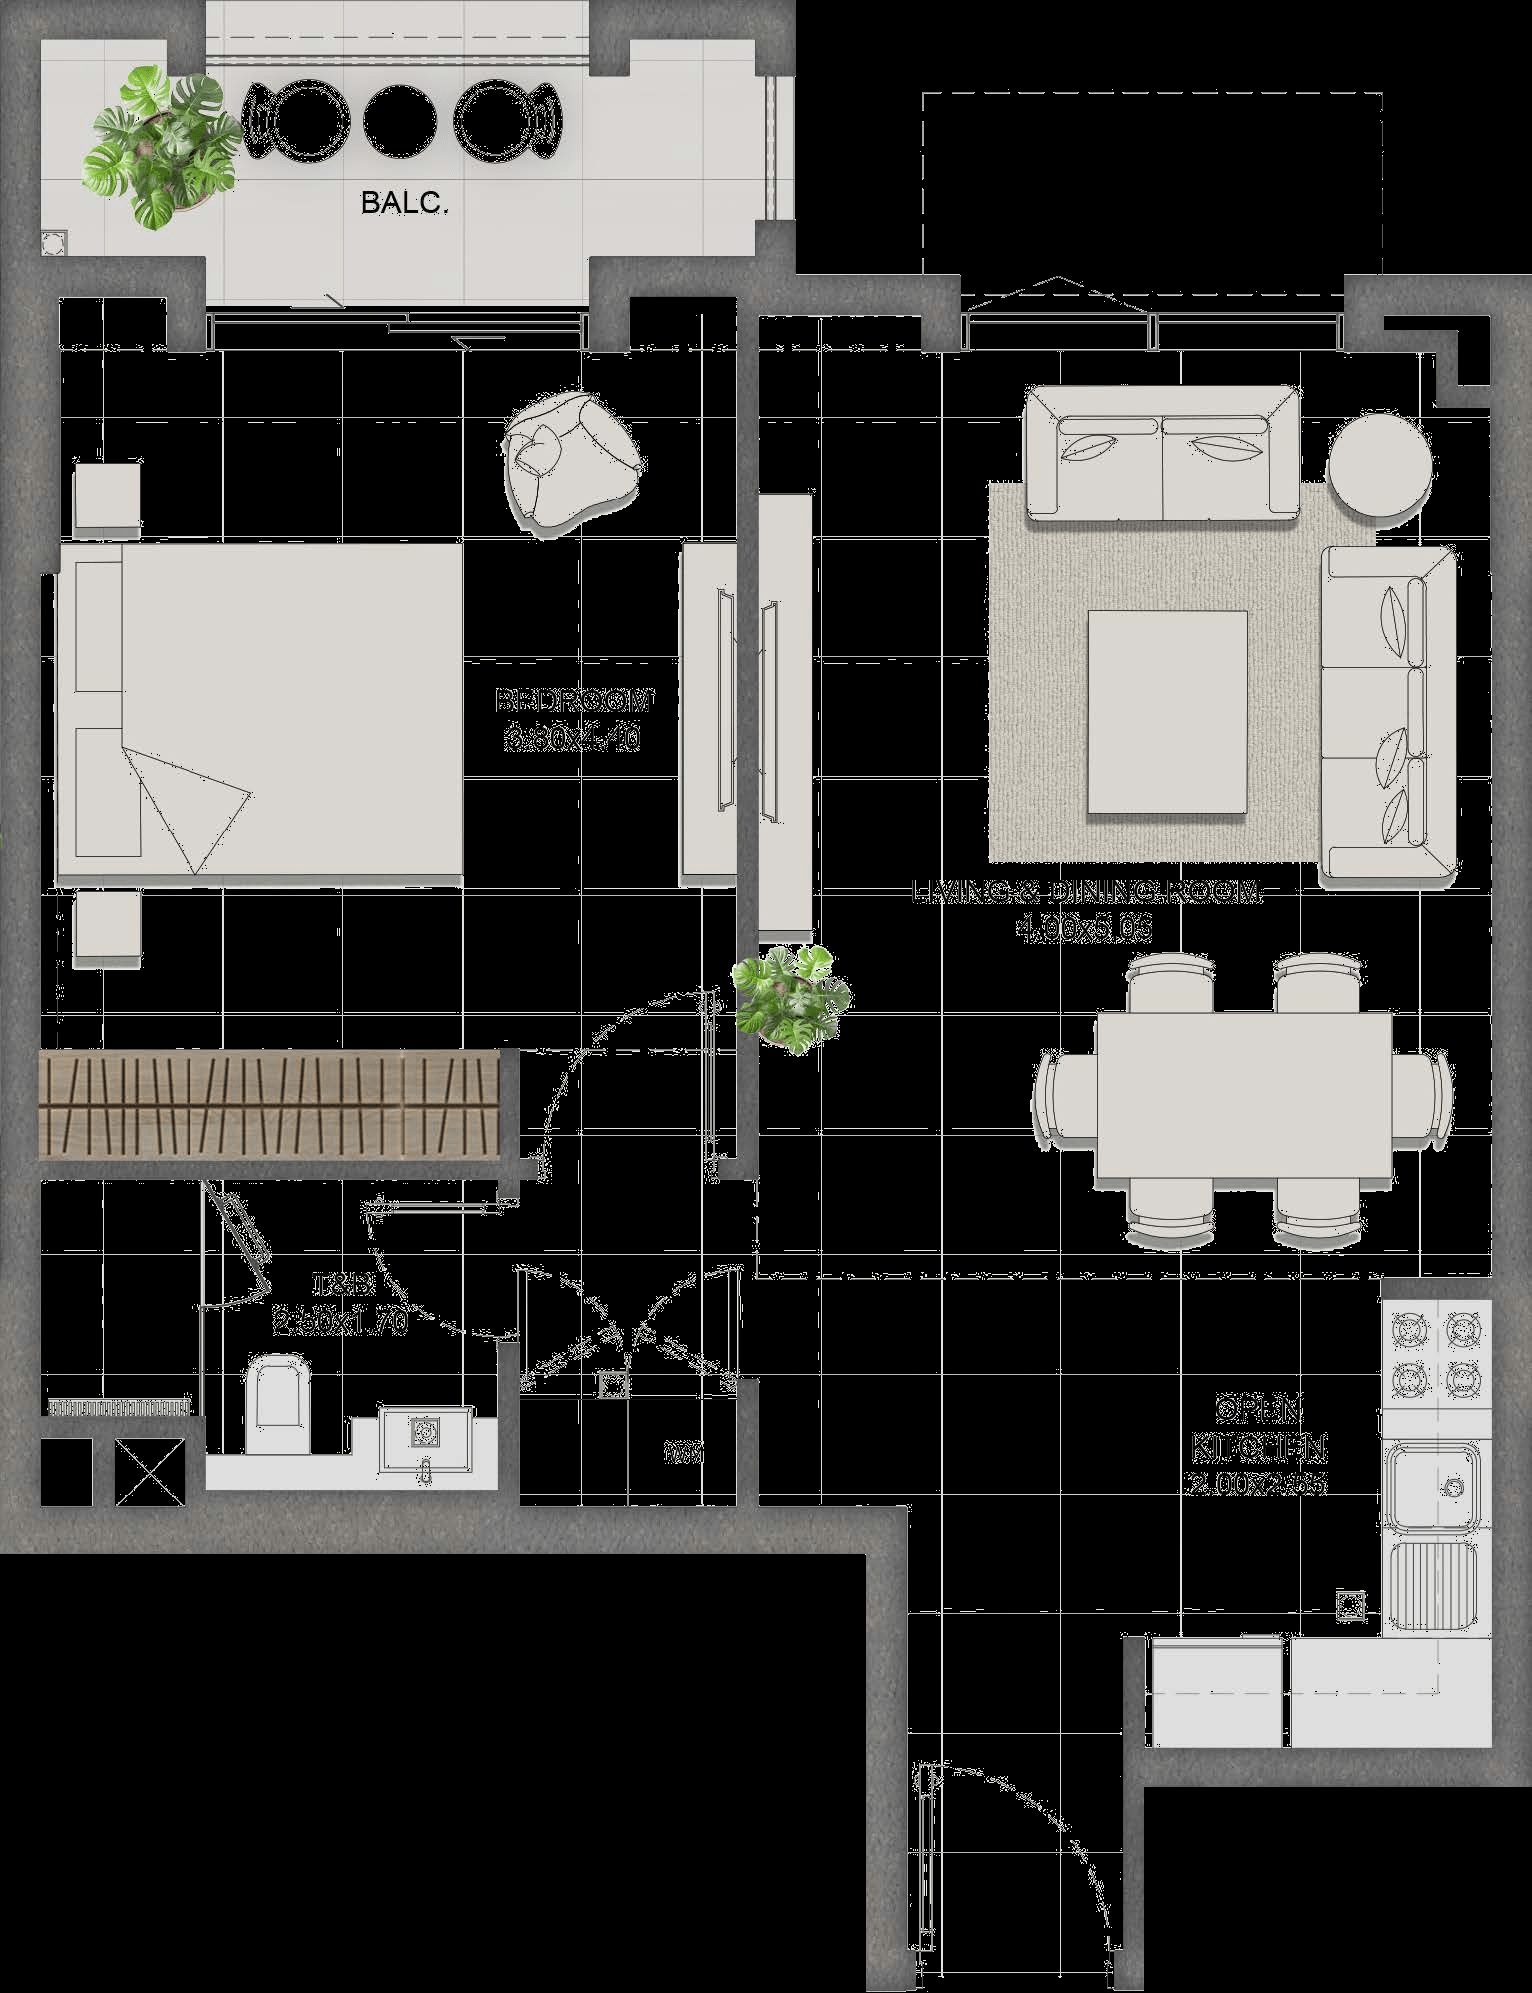
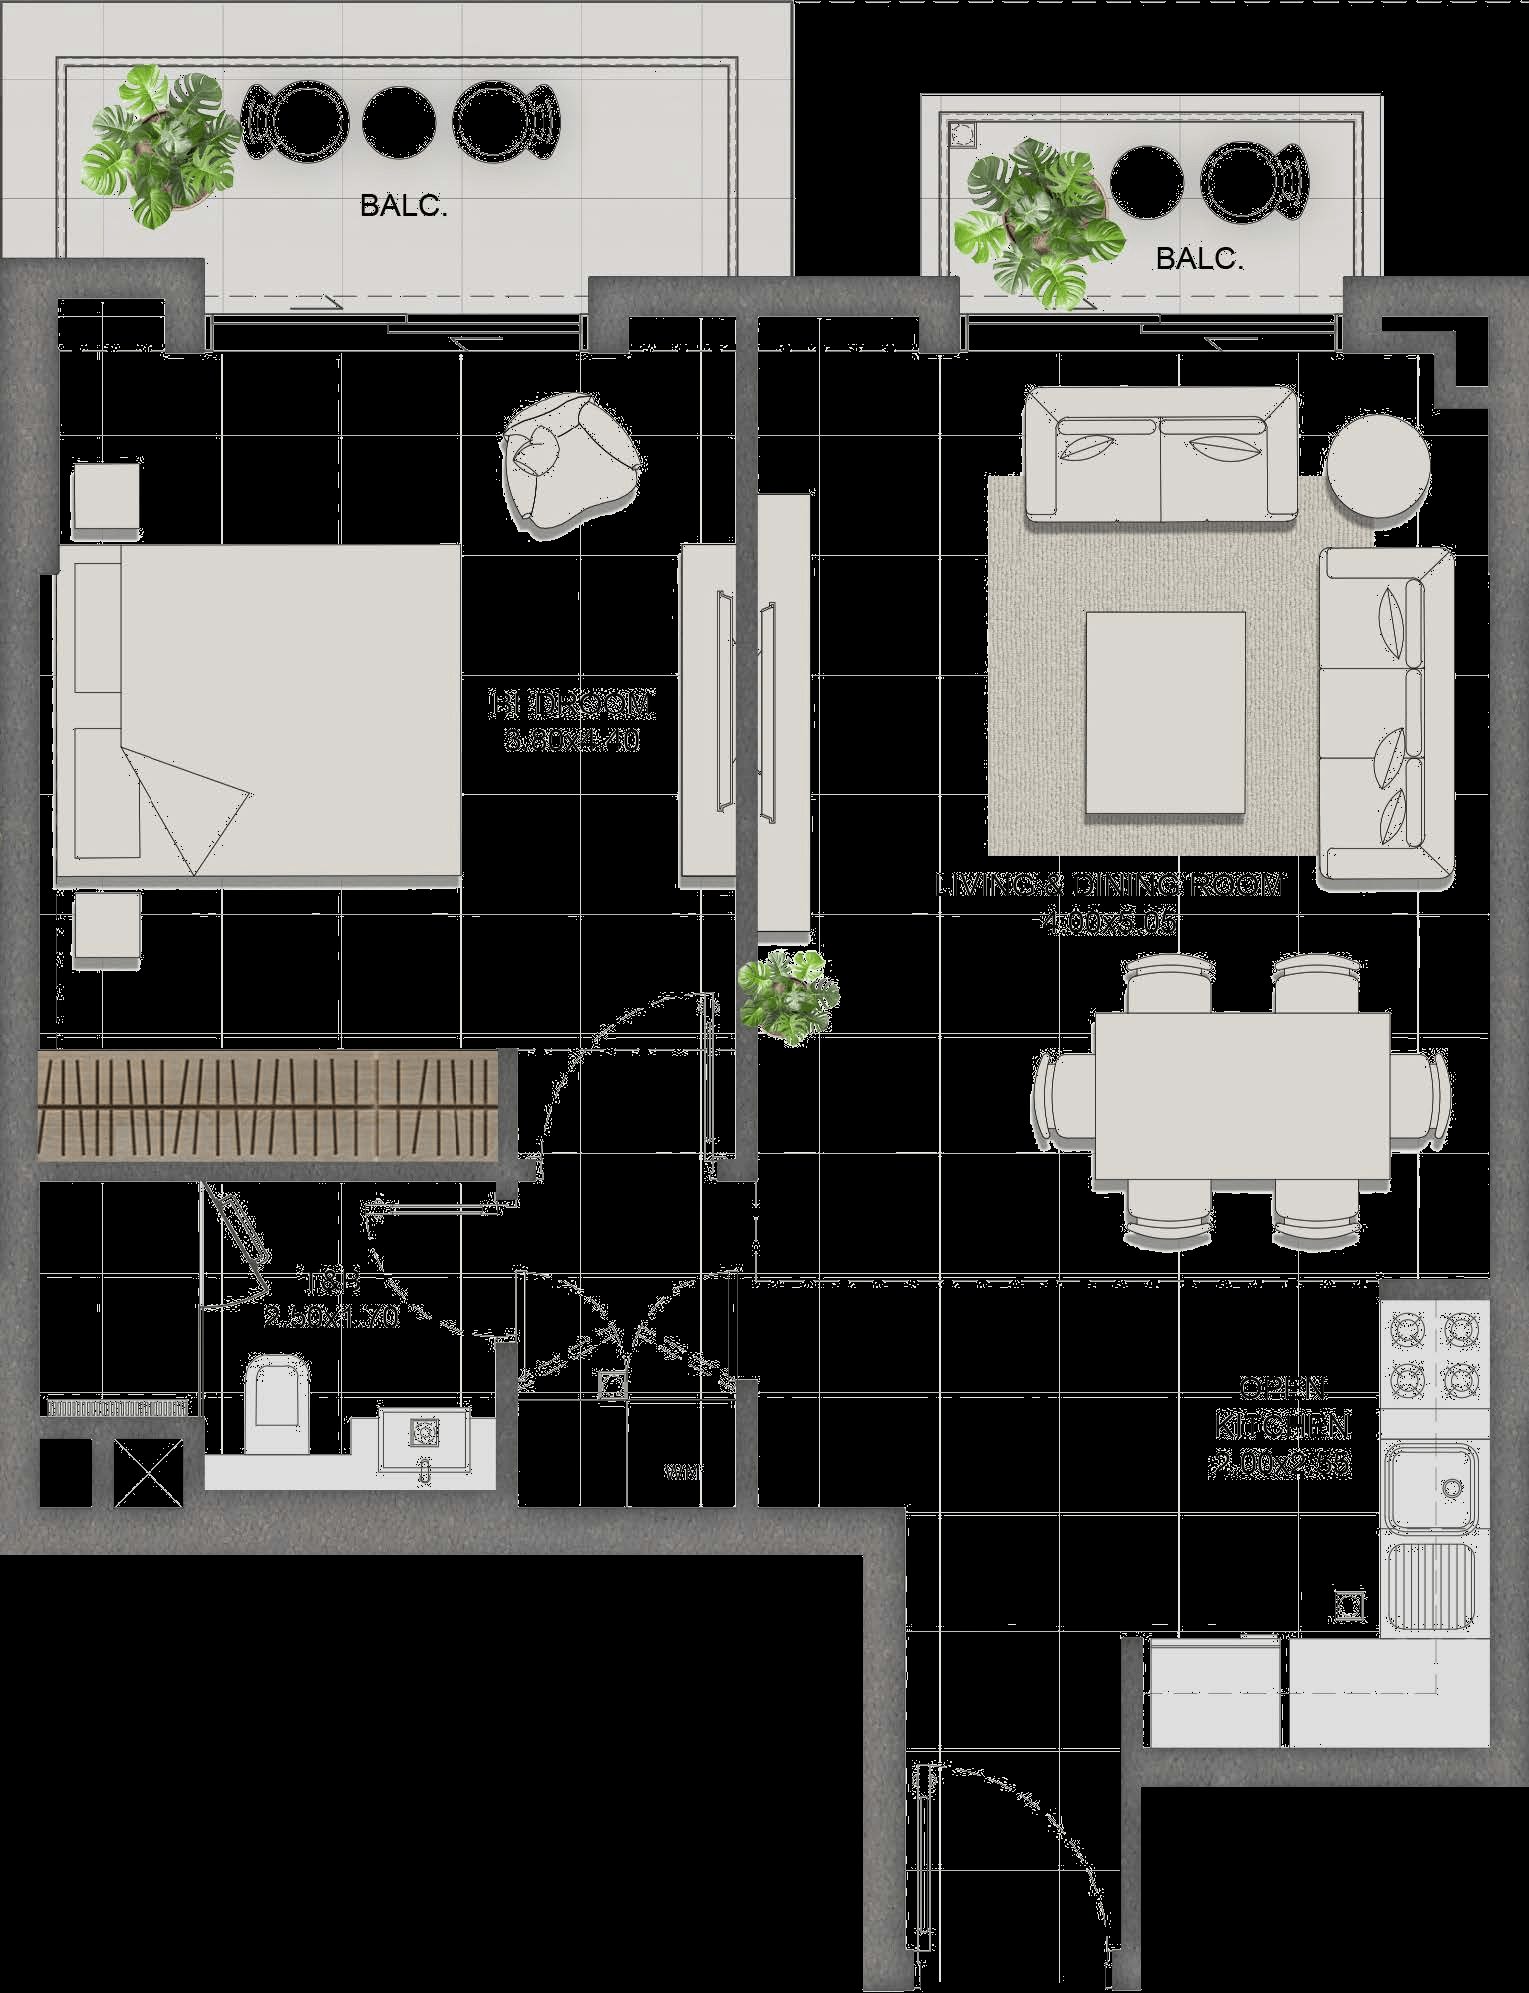
Type A
645 sqft · 59.9 m²
1 Bedroom Type A
1 Bed1 BathBalcony
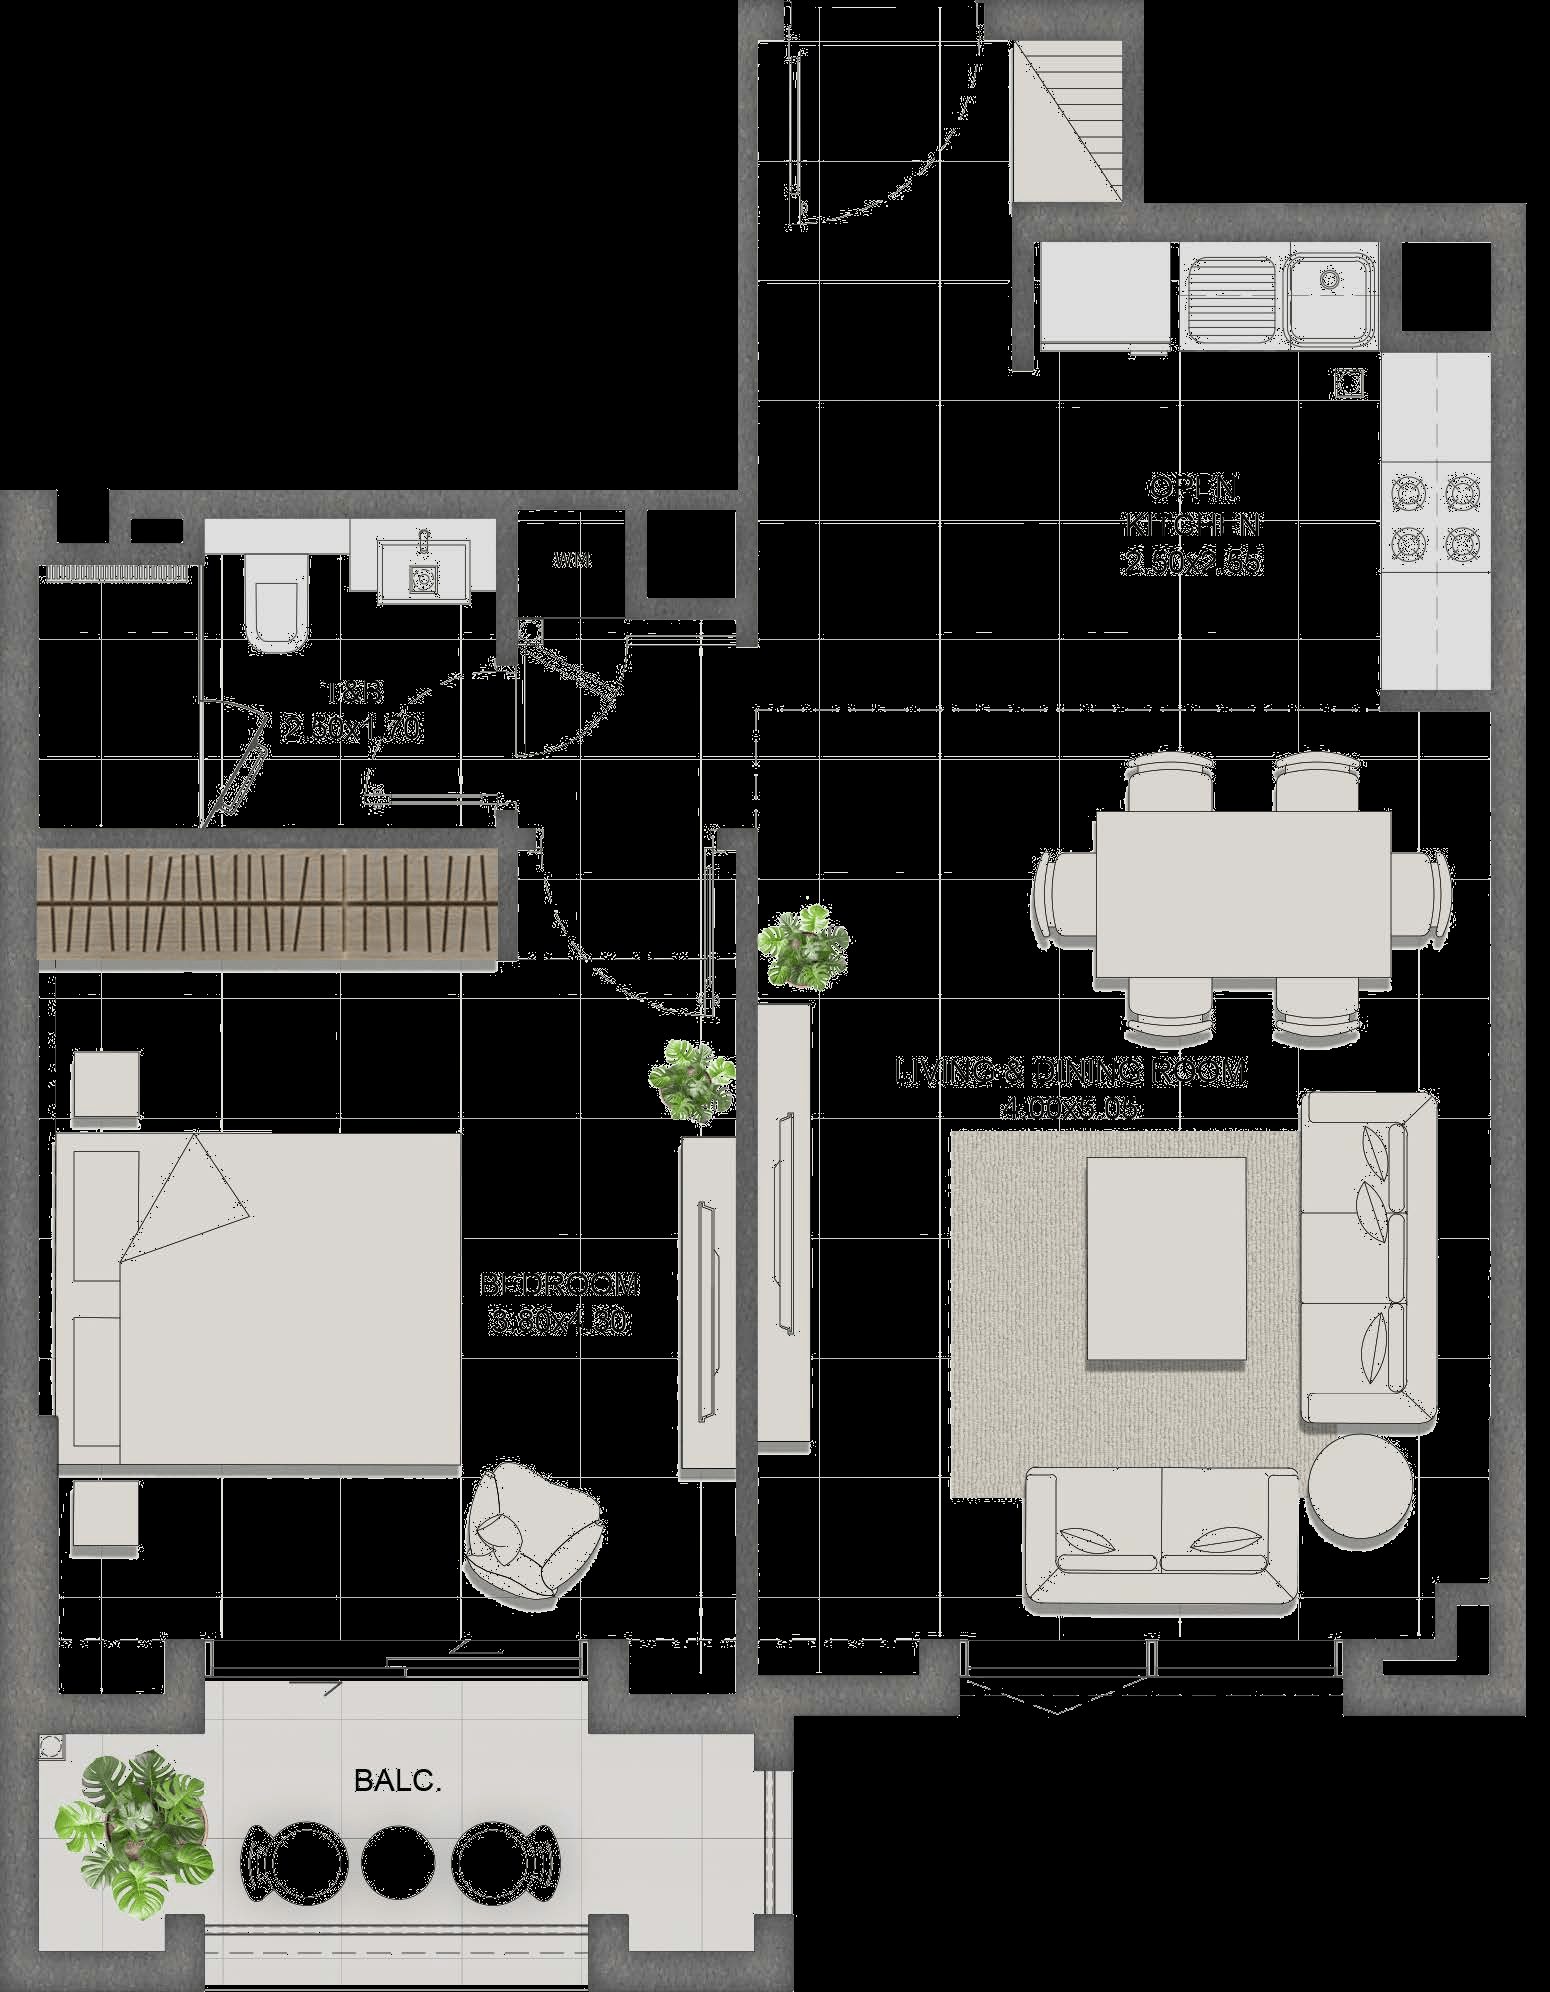
Type B
666 sqft · 61.9 m²
1 Bedroom Type B
1 Bed1 BathBalcony
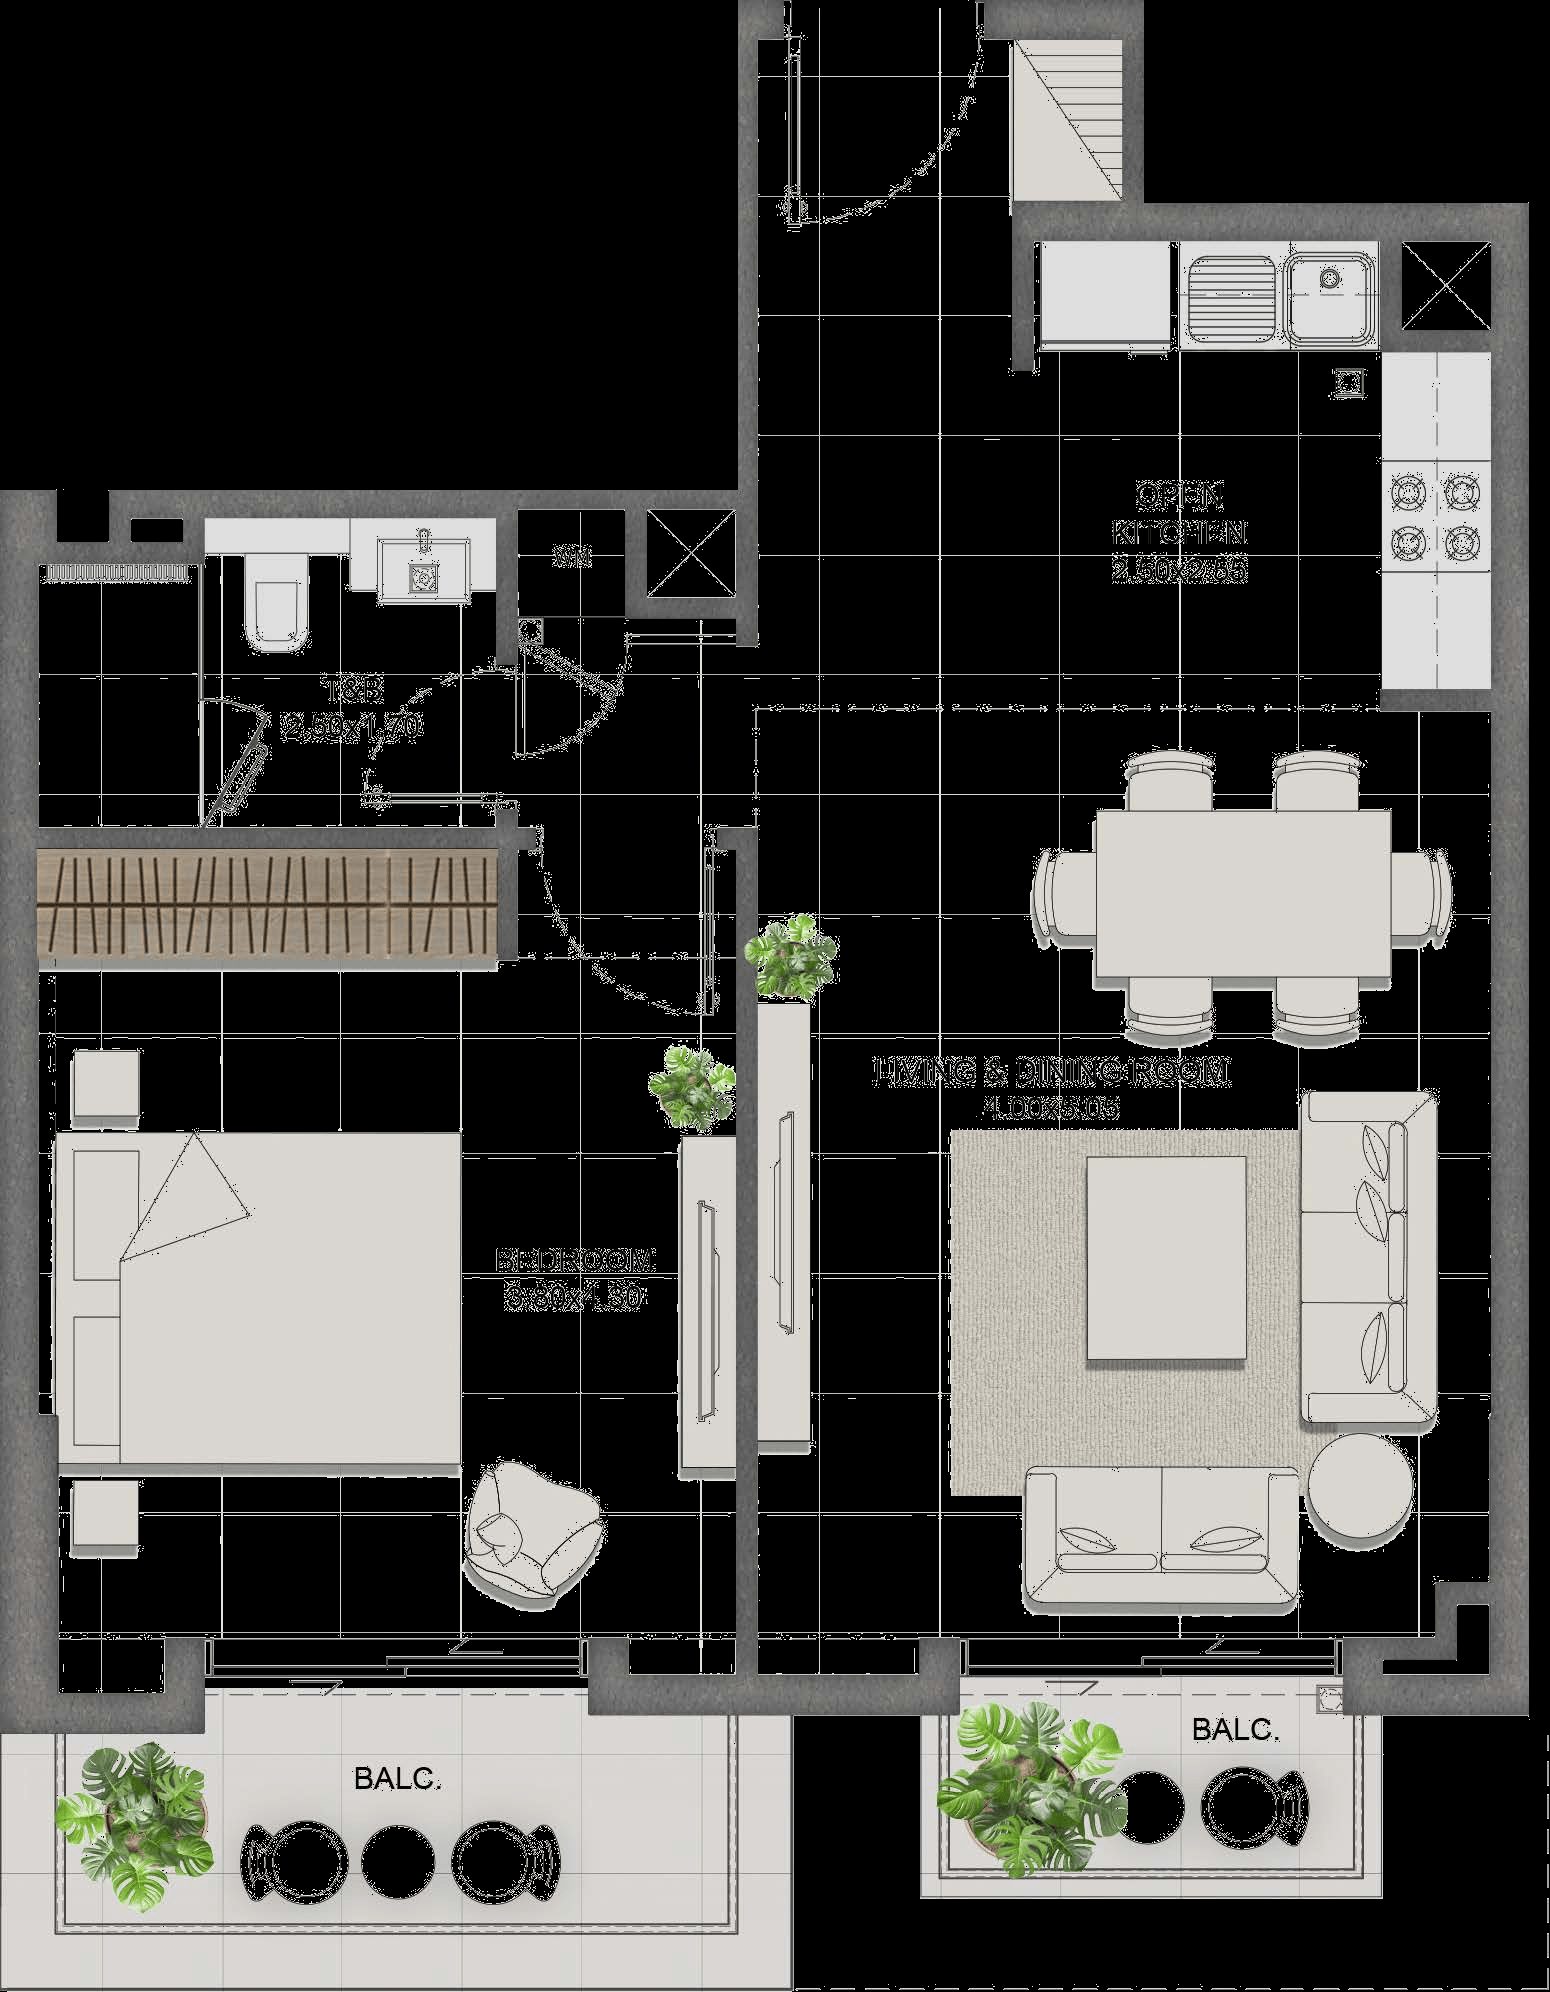
Type C
677 sqft · 62.9 m²
1 Bedroom Type C
1 Bed1 BathBalcony
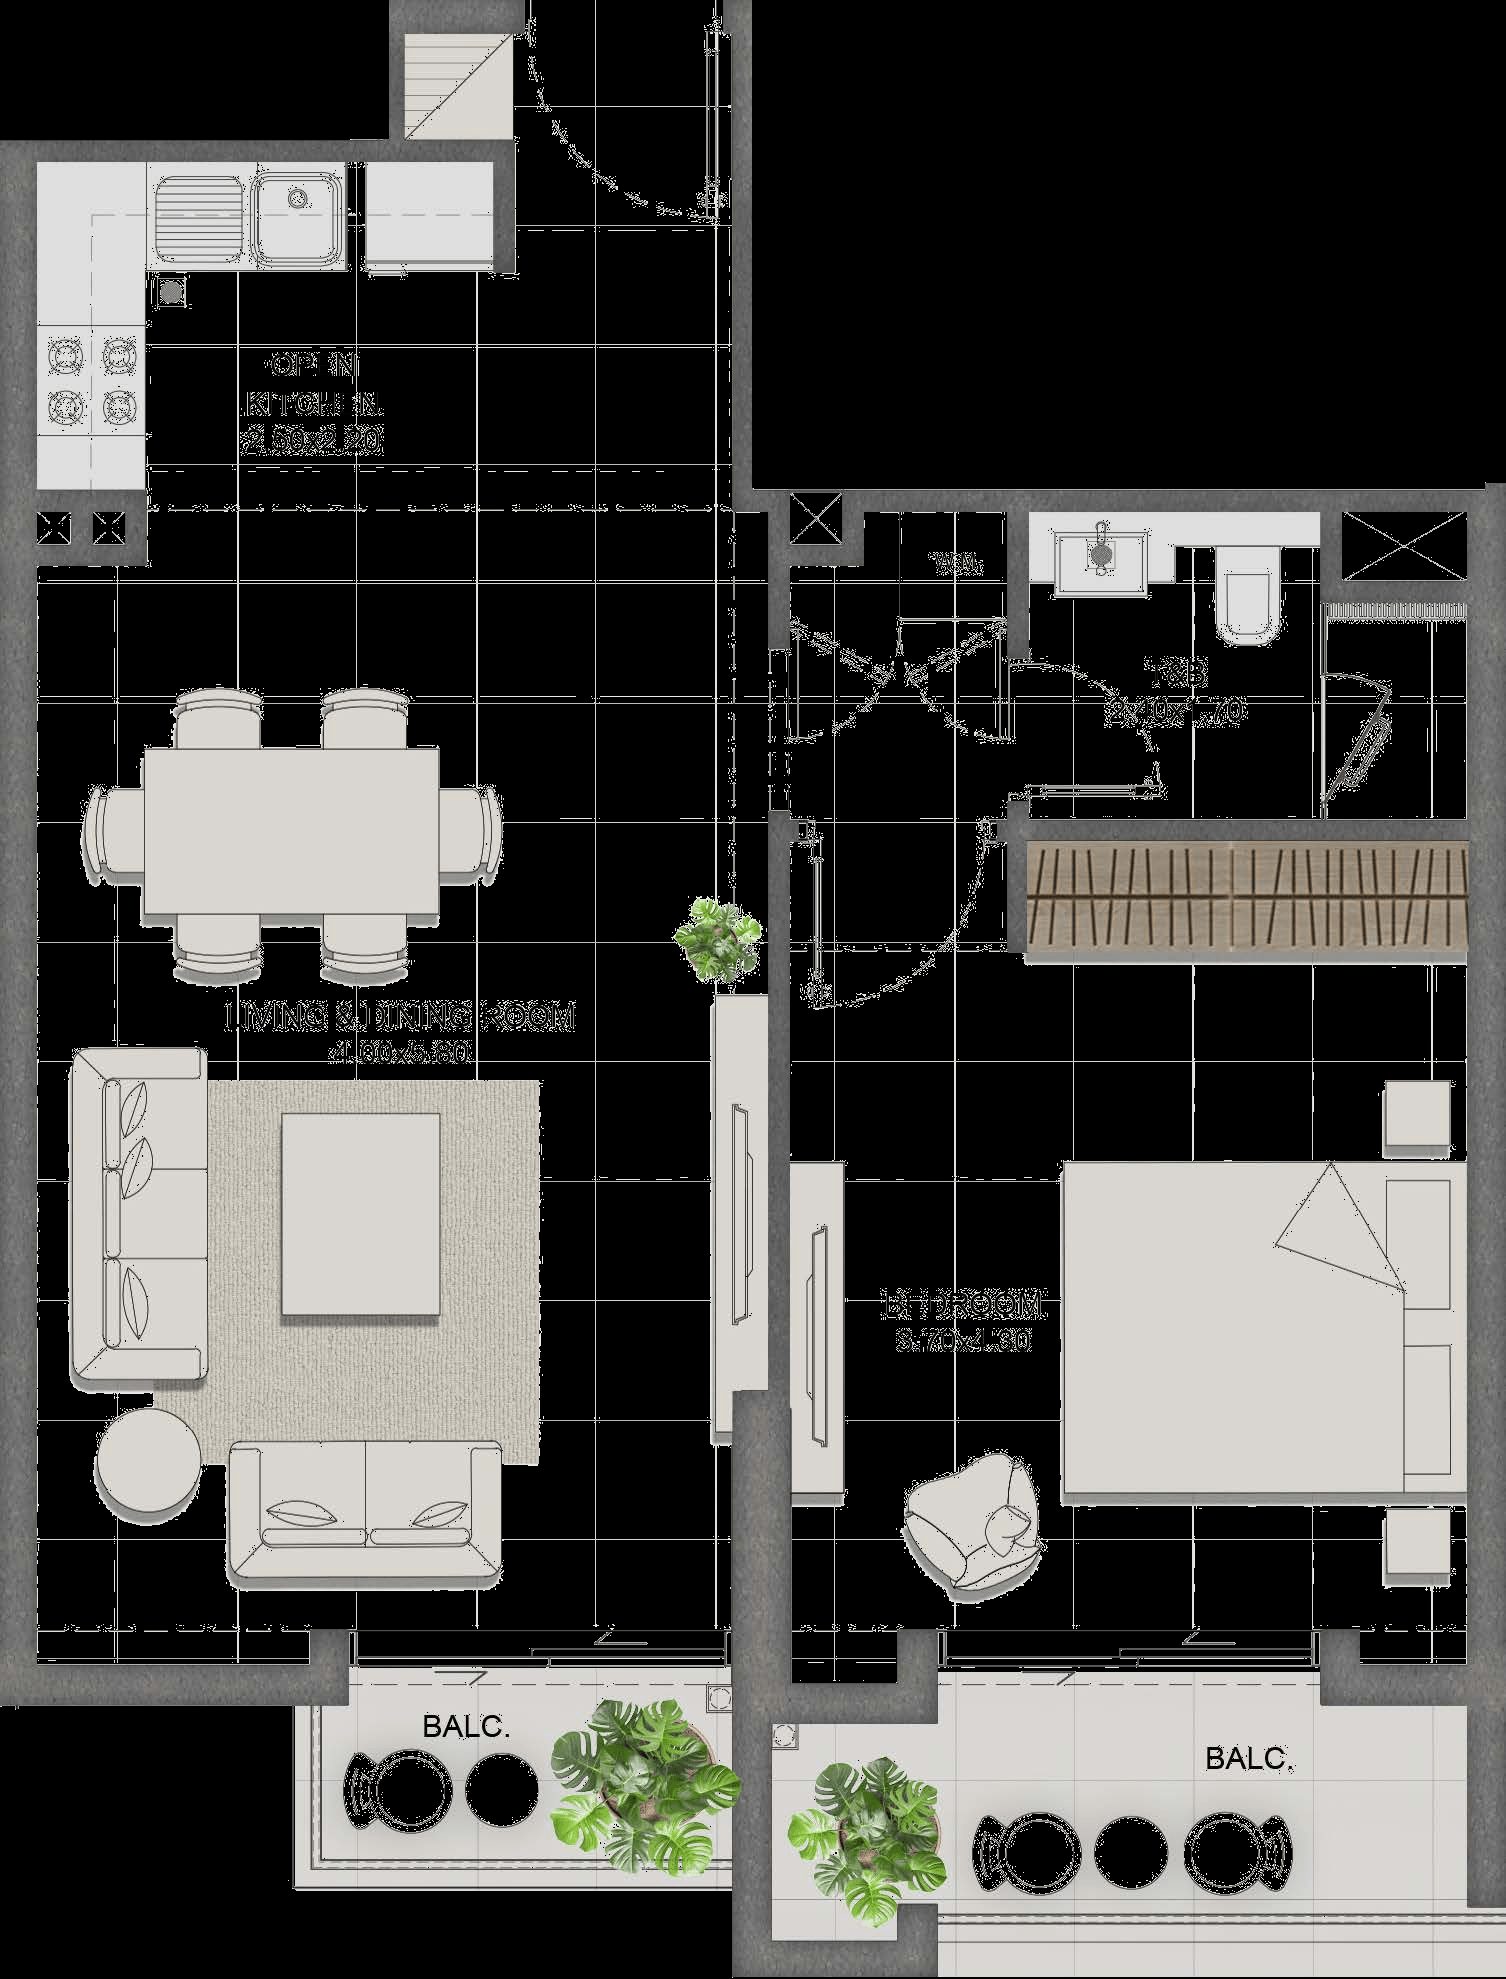
Type D
698 sqft · 64.9 m²
1 Bedroom Type D
1 Bed1 BathBalcony
Type E
709 sqft · 65.9 m²
1 Bedroom Type E
1 Bed1 BathBalcony
Type F
714 sqft · 66.4 m²
1 Bedroom Type F
1 Bed1 BathBalcony
Type G
714 sqft · 66.4 m²
1 Bedroom Type G
1 Bed1 BathBalcony
Type H
747 sqft · 69.4 m²
1 Bedroom Type H
1 Bed1 BathBalcony
1 Bedroom · A–H
1 Bedroom + Study

One Bedroom + Study Layouts
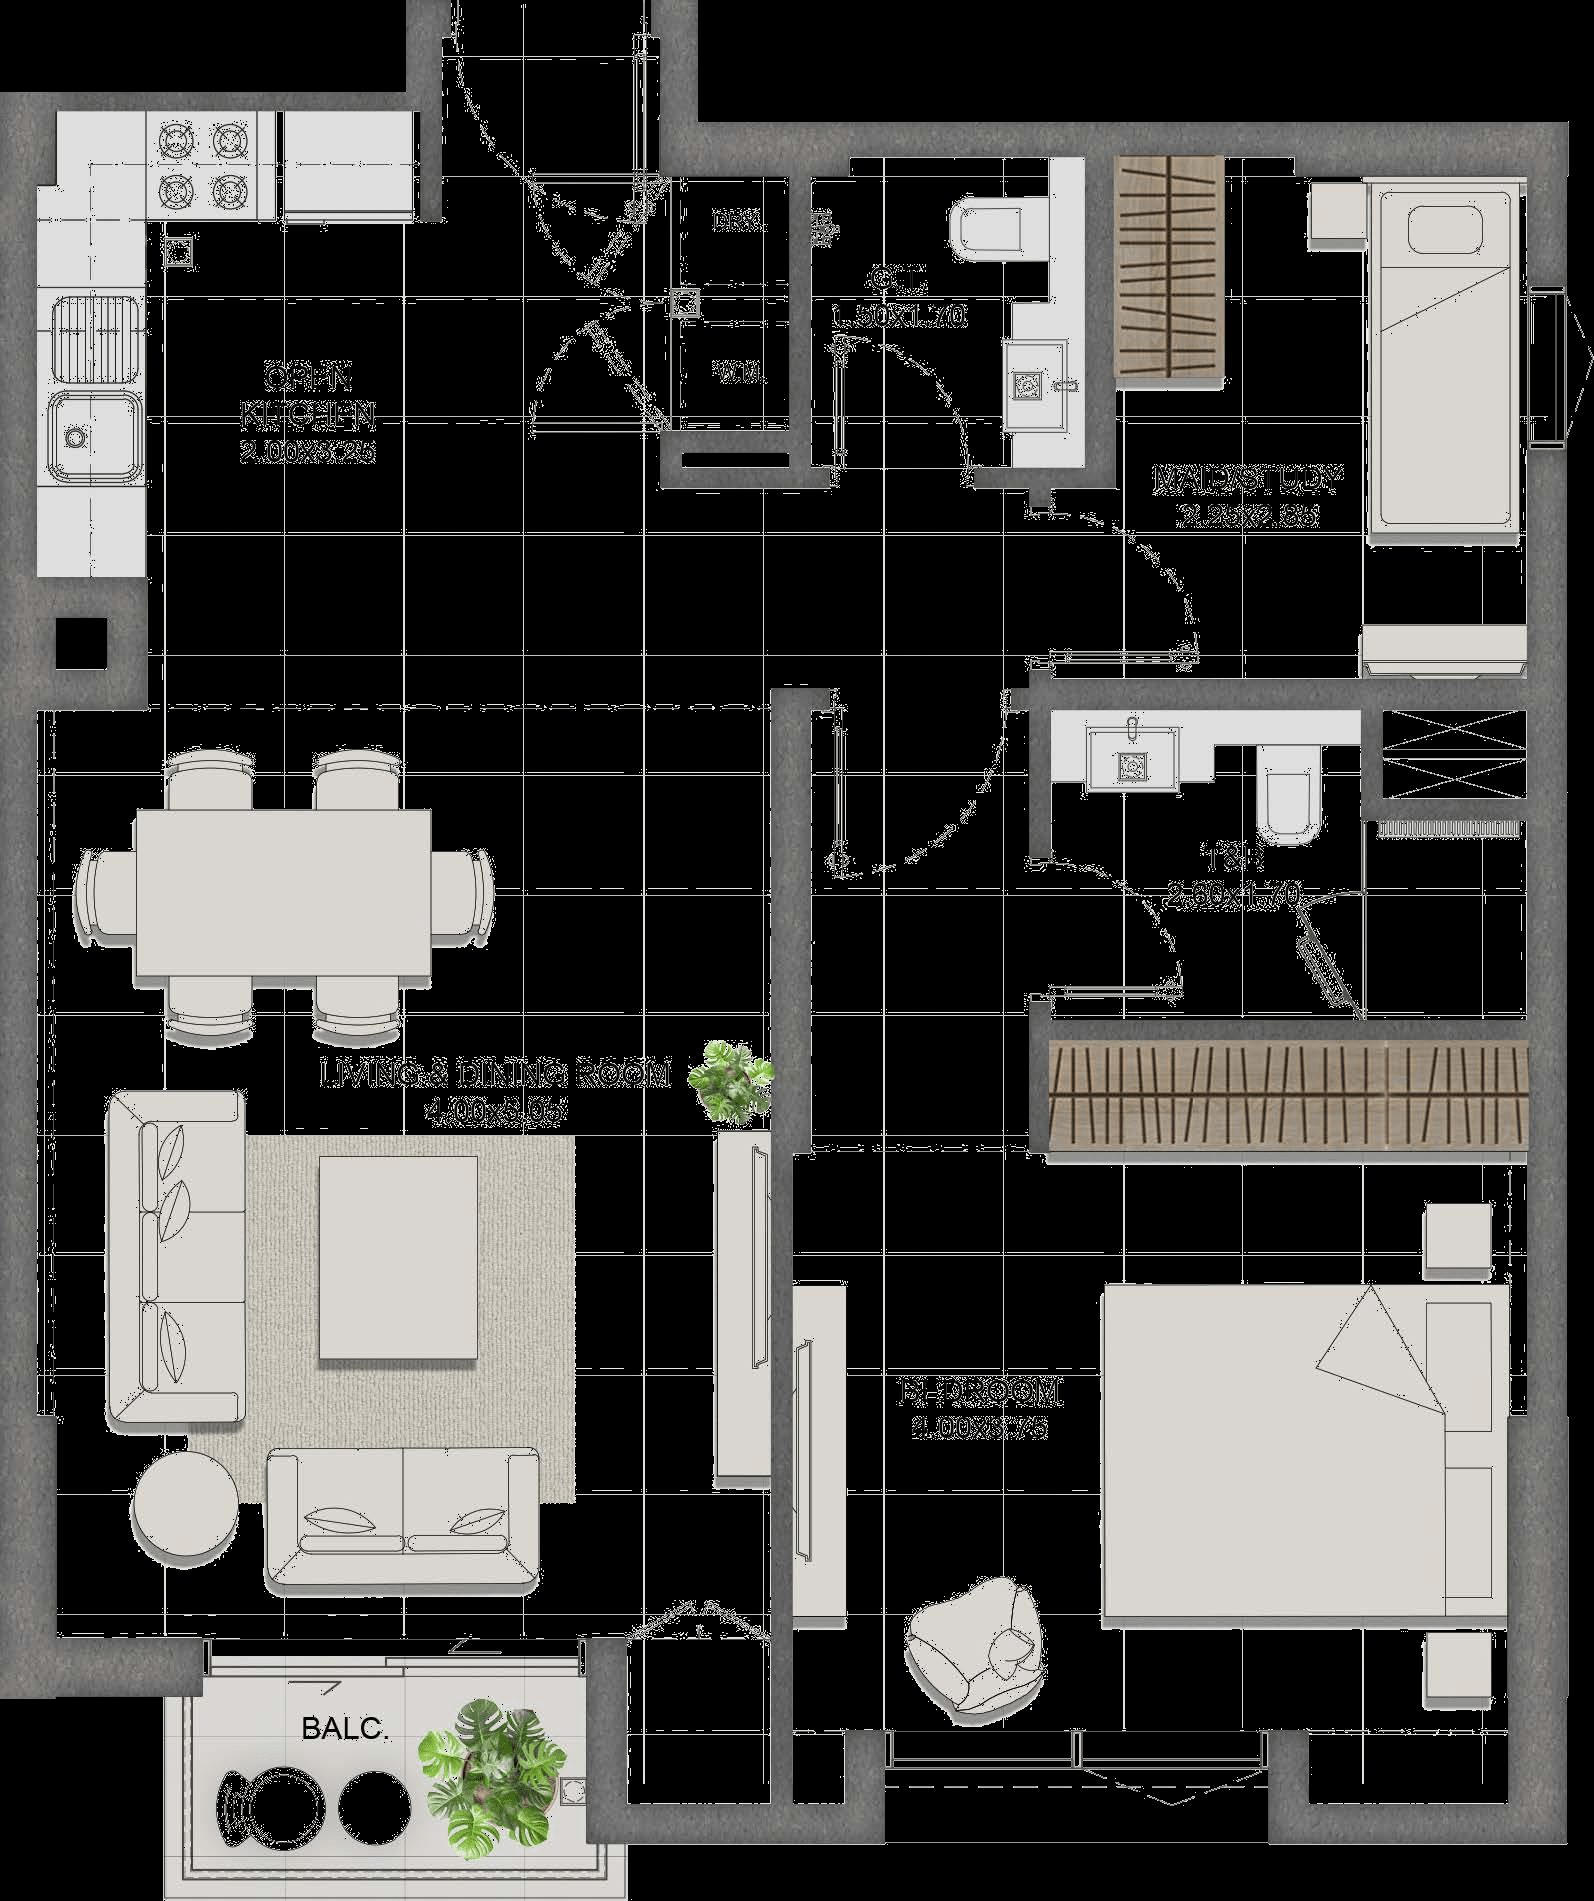
Type A
767 sqft · 71.3 m²
1BR + Study Type A
1 BedStudy2 Bath
Type B
767 sqft · 71.3 m²
1BR + Study Type B
1 BedStudy2 Bath
Type C
773 sqft · 71.8 m²
1BR + Study Type C
1 BedStudy2 Bath
Type D
774 sqft · 71.9 m²
1BR + Study Type D
1 BedStudy2 Bath
Type E
776 sqft · 72.1 m²
1BR + Study Type E
1 BedStudy2 Bath
Type F
777 sqft · 72.2 m²
1BR + Study Type F
1 BedStudy2 Bath
Type G
844 sqft · 78.5 m²
1BR + Study Type G
1 BedStudy2 Bath
1BR + Study · A–G
2 Bedroom + Study

Two Bedroom + Study Layouts

Type A
1,212 sqft · 112.6 m²
2BR + Study Type A
2 BedStudy3 BathBalcony
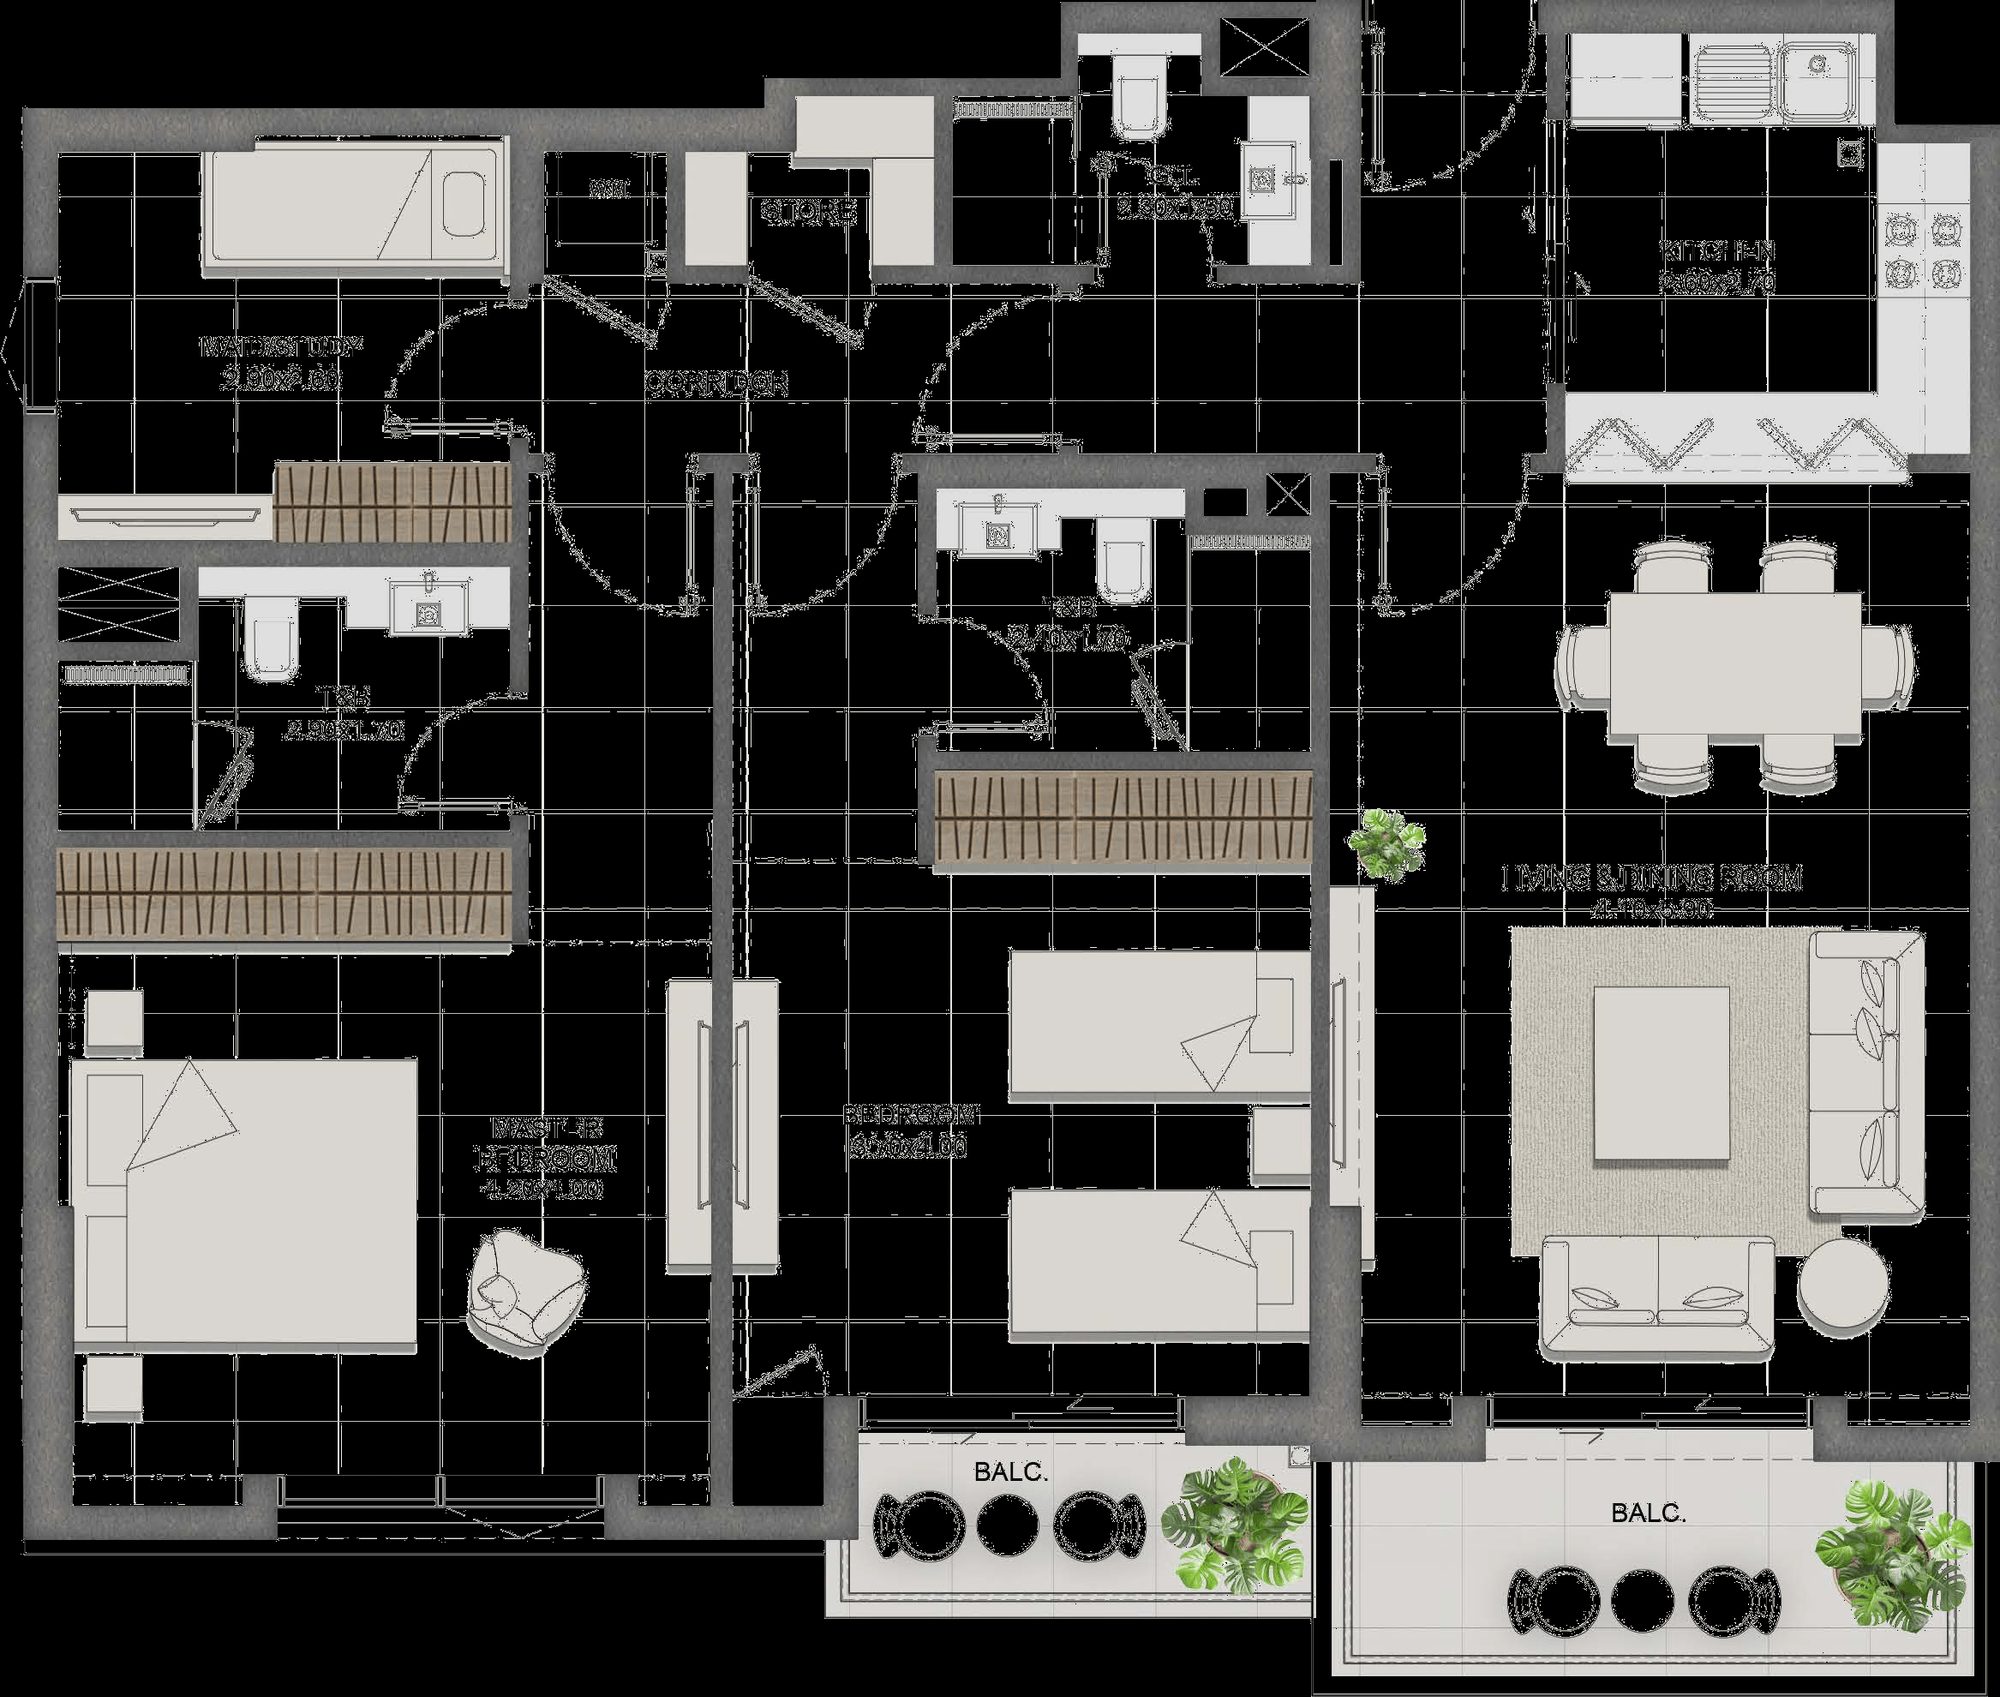
Type B
1,243 sqft · 115.5 m²
2BR + Study Type B
2 BedStudy3 BathBalcony
2BR + Study
Smart Home · KNX

Intelligent Living, Made Effortless

Every residence comes fully integrated with a KNX smart-home system — the international standard in smart-building technology. Your home answers from an elegant wall panel or from your phone, anywhere in the world.

Control From Your Phone
Manage your whole home from a single elegant app — lighting, climate and scenes, wherever you are.
Smart Climate
Room-by-room air conditioning that keeps every space at exactly the temperature you prefer.
Smart Lighting & Scenes
Set the mood instantly with one-touch lighting scenes for mornings, evenings and everything between.
KNX Smart Home System
Smart Home
Payment Plans

Flexible Payment Options

Pay just 25% during construction and 75% on handover — or settle early and enjoy a bonus discount.

Standard Installments
25 / 75 · No discount
  • 5%On Signing
  • 5%2nd Installment
  • 5%3rd Installment
  • 5%4th Installment
  • 5%5th Installment
  • 75%On Handover
Convenient milestone payments through construction.
25% Down, One-Shot
25 / 75 · −2% discount
  • 25%Down Payment at Signing
  • 75%On Handover
2% discount off the purchase price for paying the full down payment in one shot. ADM registration fee payable by purchaser.
100% on Signing
100 / 0 · −5% discount
  • 100%Full Settlement at Signing
5% total discount off the purchase price (2% one-shot + 3% full cash purchase). ADM registration fee payable by purchaser.
Expected completion 30 June 2027
Payment Plans
Live Availability

Current Availability

Studio
0Available
From—
1 Bedroom
7Available
FromAED 915,999
1 Bedroom + Study
0Available
From—
2 Bedroom + Study
0Available
From—
As of 14 OCTOBER 2026
Availability
Officially Registered

Registered & Protected

01
Listed on Dari

Reeman Residence 01 is officially registered on Dari — Abu Dhabi's official real estate platform — for full transparency and verified project status.

Abu Dhabi's official real estate platform
02
Escrow Protected

Your investment is protected. All payments are held in a regulated project escrow account.

  • BankNational Bank of Fujairah PSC — Mussaffah Branch
  • Escrow Account012509238594
  • IBANAE150380000012509238594
  • Account Trusteemichael.matta@nbf.ae
03
Developer Details

Reeman Residence 01 is developed by a licensed Abu Dhabi real estate developer, a sub-developer within Aldar Properties' Al Reeman community.

  • DeveloperTOWAIJI REAL ESTATE DEVELOPMENT - L.L.C - S.P.C
  • License No.20260000887524
  • Registration Date02/04/2026
  • Project Number20250000721091
  • Project TypeBuilding
  • Building UsageMixed use
Registered & Protected
Our Partners

Built With Trusted Specialists

Uruk
General Contractor
Makan
Consulting Engineers
Zircon
Interiors & Landscape
Reeman Residence 01 · Al Reeman · Abu Dhabi
Partners
Register Your Interest

Reeman Residence 01

Al Reeman · Plot 119 · Abu Dhabi, UAE
By Towaiji · Rikaz